Precision Engineered Turned & Machined Products
Explore our high-tolerance custom OEM manufactured components, designed for demanding operational environments.
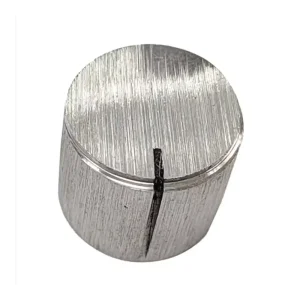
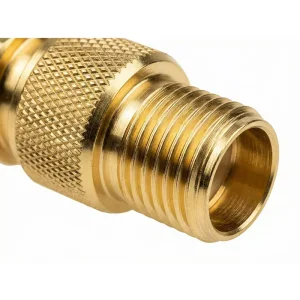
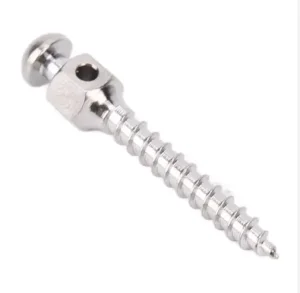
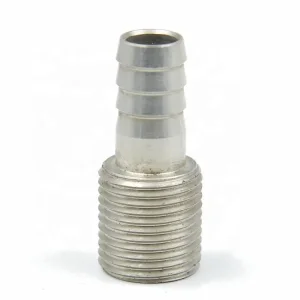
1. Global Procurement Dynamics of Custom OEM Turned Components
An in-depth technical overview of precision turning engineering, market forces, and supply-chain resilience in modern manufacturing.
In the contemporary landscape of high-precision industrial manufacturing, OEM turned components serve as the structural and electromechanical backbone for complex assemblies worldwide. From ultra-precise micro-miniature titanium implants used in orthopedic surgery to heavy-duty hydraulic spool valves utilized in aerospace flight controls, the requirement for rotational parts holding dimensional tolerances down to ±0.002 mm (2 microns) has transitioned from a niche luxury to an absolute baseline requirement.
Precision turning involves removing material from a rotating workpiece via single-point cutting tools, powered by advanced Swiss CNC lathes, multi-spindle turning centers, and multi-axis live-tooling lathes. As global OEM buyers navigate modern supply chain complexities, nearshoring initiatives, and stringent regulatory frameworks (such as ISO 13485 for medical products and IATF 16949 for automotive systems), selecting a qualified turned component manufacturer requires evaluating technical capability, raw material traceability, Design for Manufacturability (DFM) support, and long-term total cost of ownership (TCO).
Key Takeaway for Procurement Directors & Engineering Leads:
Sourcing turned components is no longer purely a cost-per-unit negotiation. It is a strategic alignment involving tool path optimization, raw bar stock micro-structure consistency, high-pressure coolant delivery (up to 140 bar), surface integrity management, and verified Statistical Process Control (SPC) with Cpk values exceeding 1.67.
Aerospace & Defense
Demands exotic alloys such as Inconel 718, Titanium Grade 5 (Ti-6Al-4V), and 17-4PH Stainless Steel turned with zero surface micro-cracking and complete AS9100 material traceability.
Medical Devices & Bio-tech
Requires micro-turning down to 0.5mm diameters, micro-threading, and ultra-smooth surface finishes (Ra < 0.2 µm) achievable through precision Swiss sliding-headstock turning.
Semiconductor Equipment
Demands high-purity aluminum alloys, ultra-clean stainless steel fluid fittings, and non-magnetic components turned in cleanroom-certified machining environments.
2. Technical Turning Lathe Technologies & Capabilities Matrix
A technical comparison of turning processes to guide design engineers in selecting the optimal machining technology based on geometry, volume, and tolerance requirements.
| Machining Technology | Ideal Diameter Range | Tolerance Capability | Typical Volume Suitability | Best Applications & Features |
|---|---|---|---|---|
| Swiss CNC Turning (Sliding Headstock) | Ø 0.5 mm – Ø 32 mm | ±0.002 mm (2 µm) | 500 – 1,000,000+ units | Long, slender parts, micro medical screws, high-aspect ratio pins, zero deflection. |
| Multi-Tasking Turning-Milling Centers | Ø 10 mm – Ø 350 mm | ±0.005 mm (5 µm) | 10 – 50,000 units | Complex prismatic turned components with off-center cross-drilling, Y-axis milling & sub-spindle transfers. |
| Multi-Spindle Automatic Lathes | Ø 5 mm – Ø 60 mm | ±0.012 mm | 50,000 – 10,000,000+ units | Ultra-high-volume automotive fasteners, hydraulic fittings, brass inserts with ultra-fast cycle times. |
| Fixed Headstock Heavy CNC Lathes | Ø 20 mm – Ø 800+ mm | ±0.010 mm | 1 – 10,000 units | Large diameter flanges, heavy industrial shafts, valve bodies, turbine rings, deep bore turning. |
3. Advanced Engineering Materials Matrix for OEM Turned Parts
Optimal material selection directly dictates mechanical performance, machinability rating, wear resistance, and total production economy.
Metallic Alloys & Exotic Metals
Choosing the correct metallic substrate involves balancing tensile strength, corrosion resistance, chip formation properties, and post-machining heat treatment dynamics.
- Stainless Steels (304, 316L, 17-4PH, 440C): Excellent corrosion resistance and biostability; 17-4PH offers precipitation hardening up to HRC 44 for high-load shafts.
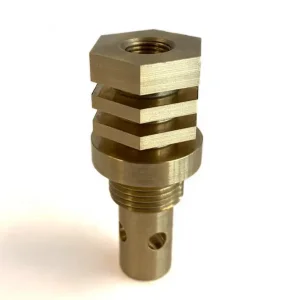
- Free-Machining Brass (C36000, C3604): Machinability index of 100%. Ideal for complex threaded connectors, gas sealing fittings, and electrical contact pins.
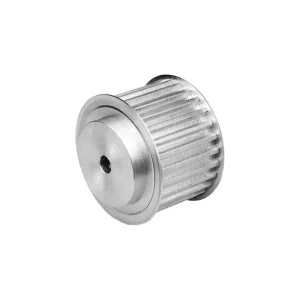
- Aircraft Grade Aluminum (6061-T6, 7075-T6, 2024-T3): High strength-to-weight ratio; superb anodizing response; ideal for aerospace housings and lightweight pulleys.
- Titanium (Grade 2, Grade 5 Ti-6Al-4V): Essential for biocompatible surgical implants, aerospace fasteners, and deep-sea marine components.
- Nickel Superalloys (Inconel 718, Hastelloy C276): Extreme thermal degradation resistance for gas turbines and petrochemical downhole turned tools.
Engineering Polymers & Composite Materials
Precision turning of high-performance plastics requires tight thermal management during cutting to prevent stress deformation and maintain fine thread pitch integrity.
- PEEK (Polyetheretherketone): Exceptional thermal stability up to 260°C, chemical inertness, and dielectric strength. Replaces metals in semiconductor wafer handling.
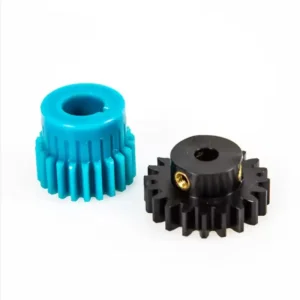
- POM (Delrin / Polyacetal): High stiffness, low coefficient of friction, and dimensional stability. Preferred for turned gears, bushings, and control knobs.
- PTFE (Teflon): Ultra-low friction coefficient (0.04), ideal for turned chemical fluid seals, valve seats, and high-frequency insulation sleeves.
- Torlon (PAI) & Ultem (PEI): Ultra-high strength plastics for extreme electrical insulation, aerospace connectors, and high-heat structural pins.
Surface Finishing & Surface Integrity Engineering
Precision turning is often only the first phase of component production. To achieve target fatigue life, wear resistance, and aesthetic criteria, specialized post-machining surface treatments are applied under strict environmental controls:
Anodizing (Type II & Type III Hardcoat)
Creates a controlled aluminum oxide layer up to 50 µm thick. Hardcoat anodizing provides a surface hardness reaching HV 400-500, essential for timing pulleys and hydraulic pistons.
Electropolishing & Passivation
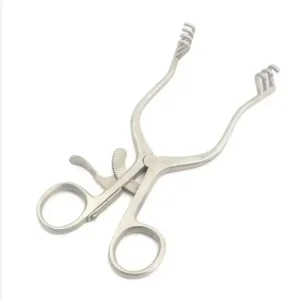
Removes free iron from stainless steel surfaces to maximize corrosion resistance per ASTM A967, yielding ultra-clean surfaces required for medical retractors and semiconductor valves.
PVD & DLC Hard Coatings
Physical Vapor Deposition (TiN, TiAlN) and Diamond-Like Carbon (DLC) coatings provide frictionless surfaces and extreme scratch resistance for high-speed shafts and engine needles.
4. Advanced Metrology, GD&T Compliance & Zero-Defect Framework
How leading OEM turned component manufacturers guarantee repeatable precision across multi-million-part production runs.
Phase 1: Design for Manufacturability (DFM) & APQP
Every engineering print undergoes computerized DFM analysis to evaluate tool clearance, chip evacuation dynamics, undercut radii, and optimal bar-feeder stock utilization before metal cutting begins.
Phase 2: First Article Inspection (FAI) per AS9102 / PPAP Level 3
Initial samples undergo 100% full-dimensional measurement on Coordinate Measuring Machines (CMM) and optical shaft measurement systems. FAI reports are submitted alongside material melt certs.
Phase 3: In-Process Statistical Process Control (SPC)
Automated optical sorters and laser micrometers sample parts directly off the CNC sub-spindle at regular intervals, monitoring real-time tool wear and maintaining Cpk > 1.67 across key characteristics.
Phase 4: Cleanroom Cleaning, Passivation & Final Audit
Components are ultrasonically degreased, passivated, inspected under high-magnification optical comparators, and packaged in vacuum-sealed anti-static ESD or rust-inhibiting VCI bags.
Geometric Dimensioning & Tolerancing (GD&T) Expertise
Precision turned parts rely heavily on strict radial symmetry, concentricity, and axial alignment. Our quality inspection labs feature specialized metrology equipment certified to ISO/IEC 17025 standards:
- Optical Shaft Measurement Systems: Instantaneous 2D non-contact measurement of turned diameters, lengths, chamfers, and thread pitches down to 0.5 µm.
- Tactile & Optical CMMs (Zeiss / Mitutoyo): Sub-micron 3D spatial checking of complex multi-axis milled features on turned bodies.
- Surface Roughness Testers & Contour Graphs: Stylus-based measurement of Ra, Rz, and Rt parameters alongside thread form profiling.
- Roundness & Cylindricity Measuring Instruments: Air-bearing spindle systems capable of evaluating roundness deviations under 0.1 µm.
5. DFM Guidelines & Total Cost of Ownership Optimization
Actionable engineering recommendations for procurement managers to reduce unit costs without compromising component functionality.
Rule 1: Standardize Internal Corner Radii
Avoid sharp internal square shoulders on turned steps. Specifying an internal radius of R ≥ 0.2mm allows standard turning inserts to operate at higher feed rates and extends tool life.
Rule 2: Optimize Aspect Ratio (L/D)
For standard fixed-headstock lathes, keep length-to-diameter ratio (L/D) below 4:1 to prevent workpiece flexure. For ratios up to 20:1, specify Swiss CNC turning with guide bushings.
Rule 3: Avoid Over-Specifying Tolerances
Specifying ±0.005mm tolerances across non-critical external surfaces increases grinding and inspection costs unnecessarily. Reserve sub-micron tolerances strictly for bearing seats and sealing surfaces.
Supply Chain Risk Mitigation Framework for Strategic Purchasing:
Global OEMs face supply volatility. Partnering with an integrated supplier capable of handling raw material sourcing, secondary CNC milling, surface coating, micro-assembly, and VMI (Vendor Managed Inventory) buffering reduces supplier hand-off risks, shortens total lead time from 12 weeks to under 3 weeks, and eliminates cross-docking quality disputes.
6. Future Outlook: Smart Turning & AI-Driven Quality Assurance
Emerging technologies reshaping precision turned component manufacturing in the smart factory era.
The turned components sector is undergoing a profound paradigm shift powered by Digital Twin simulations, real-time acoustic emission tool-wear monitoring, and AI-assisted automated optical inspection (AOI). Modern multi-axis Swiss lathes are now equipped with vibration sensors that detect chatter before micro-fractures occur on turned surfaces, automatically adjusting feed speeds dynamically in milliseconds.
Furthermore, sustainable manufacturing initiatives are driving the adoption of Minimum Quantity Lubrication (MQL) and cryogenic CO2 cooling during turning of tough aerospace superalloys. This technology drastically reduces cutting fluid consumption by over 90% while improving surface roughness metrics. As global OEM brands aim for net-zero scope 3 carbon emissions, sourcing turned parts from eco-certified factories utilizing closed-loop chip recycling and solar-powered machining cells has become a decisive procurement differentiator.
Frequently Asked Questions on OEM Turned Components
Direct answers from our senior engineering team on materials, lead times, tolerances, and procurement policies.
What is the difference between standard CNC turning and Swiss CNC turning?
Standard CNC turning holds the bar stock fixed in a chuck while the cutting tool moves around it. This is suitable for larger, shorter components. Swiss CNC turning utilizes a sliding headstock that moves the rotating bar stock through a stationary guide bushing right next to the cutting tool. This provides maximum rigid support directly at the cut zone, making Swiss turning the gold standard for long, thin, micro-diameter components with extreme tolerances (down to ±0.002mm) without chatter or bar flexure.
What minimum and maximum diameters can your factory turn?
Our turned components capabilities range from micro-miniature components starting at Ø 0.5 mm (0.019 inches) up to large industrial turned bodies reaching Ø 450 mm (17.7 inches). For high-volume Swiss turning, our primary bar stock capacity ranges from Ø 1 mm to Ø 32 mm.
How do you verify concentricity and runout on turned stepped shafts?
Concentricity and total indicator reading (TIR) runout are verified using dedicated optical shaft measuring equipment (e.g., Hommel-Etamic or Keyence systems) and precision air-bearing concentricity gauges. Measurements are documented in First Article Inspection (FAI) reports and full CMM inspection sheets.
Can you supply complete assemblies combining turned metal parts with plastic molded elements?
Yes. As a comprehensive multi-process OEM manufacturer, we offer complete sub-assembly services including insert molding (overmolding turned brass or stainless steel threaded inserts with engineering plastics like PEEK or POM), ultrasonic welding, laser knurling, sub-component fitting, and custom kitting.
Which quality certifications and documentation accompany shipments?
Every delivery batch can be supplied with mill material test certificates (EN 10204 3.1), RoHS & REACH compliance declarations, heat treatment certs, surface treatment thickness reports, CMM dimensional inspection logs, and full PPAP Level 3 documentation upon request.
How do you protect proprietary CAD drawings and customer Intellectual Property (IP)?
We execute strict corporate Non-Disclosure Agreements (NDAs) prior to receiving any 3D STEP files or 2D technical drawings. Customer CAD files are managed within secure, encrypted internal servers accessible exclusively by designated project engineers, ensuring zero third-party exposure.
Advanced Multi-Process Industrial Solutions
Discover our extended OEM product lineup spanning custom turned components, stamped battery contacts, heat spreaders, and structural assemblies.