High-Precision Machined & Cast Hardware Solutions
Explore our CMM-inspected, custom-engineered metal and plastic assemblies manufactured for demanding international standards.
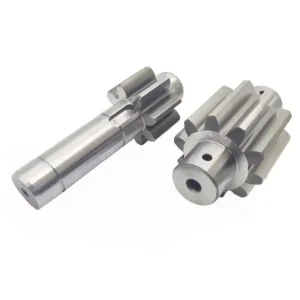
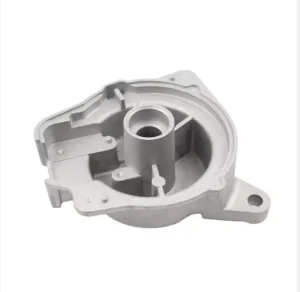
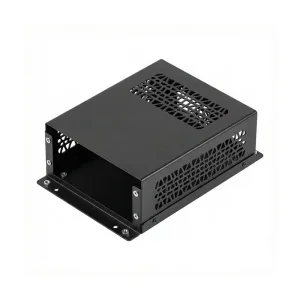
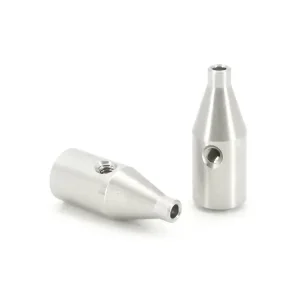
Engineering Mechanics of Swiss-Type CNC Machining
Understanding how sliding-headstock technology eliminates bar deflection for ultra-high aspect ratio micro-components.
The Deflection Elimination Principle
Traditional fixed-headstock CNC turning lathes expose workpiece raw material to increasing radial deflection forces as the tool moves away from the chuck face. In accordance with beam deflection mechanics, tool deflection force scales cubically ($L^3$) relative to unsupported length. For long, slender parts (where length-to-diameter ratio $L/D > 3:1$), standard turning inevitably results in chatter, taper distortion, and tool breakage.
OEM Swiss Machining (Sliding Headstock CNC Turning) fundamentally resolves this physics constraint. The raw bar stock passes through a hardened tungsten carbide guide bushing. The cutting tool operates exclusively within 1mm to 3mm of the guide bushing face. As the Z-axis feeds the stock forward through the guide bushing, the workpiece is continuously supported precisely at the point of cut. This arrangement enables vibration-free machining of aspect ratios exceeding 20:1 to 50:1 without steady rests.
By clamping raw bar stock in a sliding collet and feeding it axially through a rigid guide bushing, cutting forces are absorbed right at the point of shear, achieving repeatable dimensional tolerances down to ±0.002 mm (±2 microns) in mass production runs.
Multi-Axis Synchronized Machining Capabilities
Modern Swiss automatic lathes feature main and sub-spindle architectures paired with multi-station gang tooling, live rotary tools (up to 15,000 RPM), and fully interpolating Y-axes and B-axes. This configuration transforms a turning center into a complete 5-axis micro-machining cell.
Main Spindle Operations
Simultaneous outer diameter turning, micro-grooving, thread chasing, and face cross-drilling/milling.
Sub-Spindle Pick-off
Synchronized part pickup for back-working, deep-hole axial drilling, slotting, and deburring in a single setup.
High-Performance Alloys & Precision Machinability Ratings
Selecting the optimal raw material and cutting parameters for high-precision Swiss screw machining.
Precision Swiss machining requires strict control over raw material straightness, h6/h7 diameter tolerances, and thermal expansion properties. Below is a engineering comparison matrix of commonly processed materials at our OEM facility:
| Material Class | Specific Alloy / Grade | Machinability Index | Achievable Tolerance | Surface Finish (Ra) | Typical OEM Applications |
|---|---|---|---|---|---|
| Stainless Steel | 316L, 304, 17-4PH, 440C | 45% – 65% | ±0.003 mm | 0.2 – 0.4 μm | Medical endoscope parts, valve spools, surgical pins |
| Titanium Alloys | Grade 5 (Ti-6Al-4V ELI), Grade 2 | 35% – 40% | ±0.005 mm | 0.4 – 0.8 μm | Dental implant abutments, aerospace fasteners, bone screws |
| Copper & Brass | C36000 Free-Cutting Brass, CuBe2 | 100% (Baseline) | ±0.002 mm | 0.1 – 0.2 μm | High-frequency RF pogo pins, electrical male/female pins |
| Specialty Metals | Kovar, Inconel 718, Nitinol | 20% – 30% | ±0.005 mm | 0.4 – 0.8 μm | Hermetic seal headers, aerospace sensors, vascular stents |
| Engineering Plastics | PEEK, PTFE, POM (Acetal), Ultem | 80% – 120% | ±0.008 mm | 0.4 – 0.8 μm | Insulating sleeves, medical fluidic manifolds, wear bushings |
High-Pressure Oil Coolant Systems
We deploy continuous 1,000+ PSI (70 Bar) high-pressure oil coolant delivered through the tool holder. This guarantees immediate chip evacuation from deep bores, prevents work hardening in stainless steels, and extends tool cutting edge life during 24/7 unmonitored production.
Custom Micro-Tooling Geometry
Utilizing micro-grain solid carbide cutters with PVD Titanium Aluminum Nitride (TiAlN) and CVD Diamond coatings. Custom ground insert geometries feature positive rake angles to minimize cutting force and prevent burr formation on micro-features.
Thermal Stability Control
Our machining workshop is climate-controlled to 20°C ±0.5°C. Oil chillers continuously stabilize cutting fluid temperatures, eliminating thermal expansion drift across 100,000-piece production batches.
Strategic Supply Chain & Cost Efficiency Architecture
Combining world-class precision equipment with Guangdong's comprehensive industrial supply chain infrastructure.
Integrated Industrial Cluster Advantages
Situated in Shenzhen/Guangdong, our facility sits at the center of the world's dense precision manufacturing ecosystem. Within a 30-mile radius, we source certified bar stock (RoHS/REACH compliant), access specialized heat-treating vendors (vacuum hardening, nitriding, induction annealing), and partner with accredited plating suppliers (electro-gold, passivating, electropolishing, black oxide).
This localized supply chain density eliminates long transit delays between secondary processing steps, shortening sample lead times to 3-5 business days and full production lead times to 2-3 weeks.
Total Cost of Ownership (TCO) Optimization
Procuring micro-machined parts from North American or European machine shops often carries high hourly overhead rates. By leveraging automated Citizen, Tsugami, and Star Swiss turning machines in China, we deliver equivalent precision at a 35% to 50% cost reduction.
Furthermore, our engineering team performs comprehensive Design for Manufacturability (DFM) analysis on every incoming blueprint, recommending slight radius adjustments or tolerance relaxations on non-critical features to reduce cycle times and lower piece prices.
Global Sourcing Protection & Quality Verification
Ensuring full regulatory compliance, strict IP protection, and verifiable quality for international OEM buyers.
Regulatory Compliance
All delivered hardware complies strictly with international environmental and trade standards. Material test reports (MTRs) per EN 10204 3.1 are included with every shipment, verifying chemical composition and mechanical properties against ASTM/DIN standards. We guarantee full compliance with RoHS 3 (EU 2015/863), REACH, and Conflict Minerals (3TG) regulations.
Quality Assurance & Metrology
Our quality department operates state-of-the-art metrology gear, including Zeiss Coordinate Measuring Machines (CMM), Keyence Instant Measurement Systems, optical comparators, and surface roughness testers. We conduct First Article Inspection (FAI) per AS9102, provide PPAP Level 3 documentation, and maintain statistical process control with Cpk ≥ 1.67.
IP Protection & Risk Mitigation
We enforce strict corporate policies to safeguard your intellectual property. Bilateral Non-Disclosure Agreements (NDAs) are executed before CAD drawing transfers. Production digital assets are maintained on secure, isolated networks. We provide flexible incoterms (DDP, DAP, FOB) with local customs clearing support to make importing seamless.
Closed-Loop Quality Control Workflow
Spectrometer chemical check & bar diameter runout verification.
CMM & optical verification of first off-tool parts before full run.
In-line sampling every 60 minutes to monitor dimension drift.
100% optical sorting, cleanroom washing, vacuum packaging.
High-Precision Applications Across Critical Industries
Where failure is not an option: Engineering turned components for demanding global sectors.
Medical & Surgical Instruments
Micro-turned components for surgical tools, dental implant abutments, endoscope housings, and orthopedic bone screws. Manufactured from implant-grade Titanium Ti-6Al-4V ELI and 316L Stainless Steel. Features ultra-smooth surface finishes ($Ra < 0.2 \mu m$), zero burr tolerances under 50x magnification, and passivation per ASTM A967.
Aerospace, Defense & Avionics
Weight-critical, high-strength hardware including fuel injection nozzles, hydraulic spool valves, micro-actuator shafts, and flight control connector pins. Machined from Inconel, Titanium, and 17-4PH Stainless. Fully compliant with strict AS9102 First Article Inspection guidelines.
Telecommunications & 5G/6G RF Electronics
High-frequency coaxial connector shells, SMP/SMA pins, waveguide tuners, and gold-plated pogo pins. Processed in free-cutting brass or Beryllium Copper with tight concentricity control (< 0.005 mm) and custom gold over nickel electroplating to preserve signal integrity.
Automotive Powertrain & EV Systems
High-pressure fuel rail components, ABS braking valve armatures, Electric Vehicle resolver shafts, and sensor bodies. Engineered for zero-defect automated assembly lines with statistical process capability Cpk ≥ 1.67.
Emerging Trends Shaping Swiss Machining (2025–2030)
How automation, hybrid laser cutting, and AI metrology are expanding micro-manufacturing limits.
AI-Powered Tool Wear Adaptive Monitoring
Integrating real-time acoustic emission sensors and spindle load monitoring powered by machine learning algorithms. The system detects micro-chipping on cutting edges before dimensional drift occurs, dynamically adjusting feed speeds to guarantee zero scrap generation during unattended night shifts.
Hybrid Laser-Swiss Machining Cells
Combining mechanical turning with integrated femtosecond laser cutting units directly inside the lathe. This allows clean burr-free micro-slotting and non-contact cutting of ultra-hard materials like Nitinol and ceramic tubes that are impossible to process with conventional milling inserts.
Lights-Out Automated Robotic Loading
Transitioning to fully automated robotic cell loading with bar feeders, vision-guided component unloaders, and in-line cleanroom washing stations. This drive towards 24/7 autonomous production minimizes unit labor costs and increases throughput capacity for multi-million piece OEM contracts.
Frequently Asked Technical & Sourcing Questions
Comprehensive answers addressing common questions from global engineering directors and procurement managers.
What is the difference between standard CNC turning and Swiss machining?
The core difference lies in how the workpiece is supported during cutting. On a standard CNC turning lathe, the workpiece is held securely at one end by a chuck, leaving the opposite end unsupported. As the cutting tool applies radial force along the bar, deflection increases with length. In contrast, a Swiss-type lathe uses a sliding headstock that feeds the bar through a stationary guide bushing. The cutting tool operates right next to the guide bushing face (typically within 1mm to 3mm). Because the bar is continuously supported at the cutting zone, Swiss turning eliminates workpiece deflection, enabling ultra-precise machining of long, slender parts ($L/D > 20:1$) to tolerances down to ±0.002 mm.
What are your minimum order quantities (MOQ) and sample lead times?
We support both rapid engineering prototyping and volume mass production. For prototype validation, our Minimum Order Quantity is 1 to 10 pieces, with typical turnaround times of 3 to 5 business days (including CMM dimensional reports and material test certificates). For production orders, we handle volume runs from 1,000 pieces up to several million units per month, utilizing multi-bar feeding automated Swiss cells.
Which micro-tolerances can your Chinese factory maintain in mass production?
Our standard production tolerances for outer diameters (OD) and inner diameters (ID) are ±0.005 mm (±5 microns). On critical features under controlled temperature environments (20°C ±0.5°C), we regularly maintain ±0.002 mm (±2 microns) with process capability index Cpk ≥ 1.67. Surface finishes can reach down to $Ra\ 0.2\ \mu m$ directly off the machine without secondary grinding.
How do you ensure intellectual property (IP) protection for custom OEM drawings?
Protecting client IP is paramount. We sign legally binding Non-Disclosure Agreements (NDAs) before receiving any 3D CAD files or 2D blueprints. All design assets are encrypted and stored on secure, internal servers accessible only by assigned project engineers. Furthermore, because we operate as a direct factory rather than a trading broker, your technical data is never shared with unvetted sub-tier machine shops.
Which quality documentation and inspection reports are supplied with shipments?
Every shipment is accompanied by a comprehensive Quality Inspection Package tailored to your requirements, including:
• Raw Material Test Reports (MTR per EN 10204 3.1)
• First Article Inspection (FAI) Report per AS9102
• CMM Dimensional Measurement Data & Keyence Optical Scan Sheets
• RoHS 3, REACH, and Conflict Minerals Compliance Declarations
• Plating & Heat Treatment Salt Spray / Hardness Test Certificates
How do you manage international shipping logistics and duty clearance?
We provide full international logistics management across flexible Incoterms including FOB, CIF, DAP, and DDP (Delivered Duty Paid). Under DDP terms, our logistics partners handle all export clearance, ocean/air freight booking, import customs duties, and local final-mile trucking straight to your factory dock—offering a completely hassle-free procurement experience.
Custom Turned Parts, Enclosures & Sheet Metal Components
Comprehensive OEM manufacturing options covering stamping, die casting, and CNC Swiss precision turning.