
OEM Precision Turned & Machined Products (Part 1)
Explore our custom OEM component solutions engineered with high repeatable accuracy for aerospace, medical, automotive, and industrial automation applications.
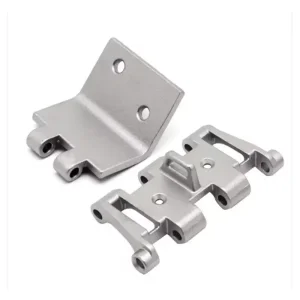
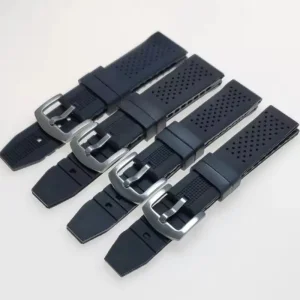
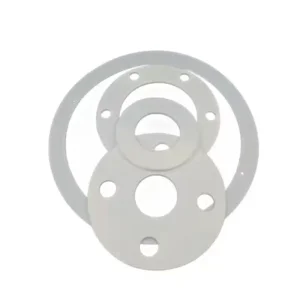
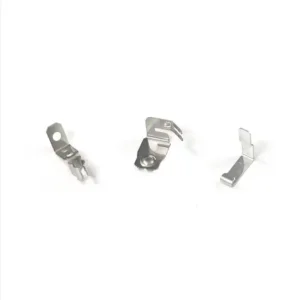
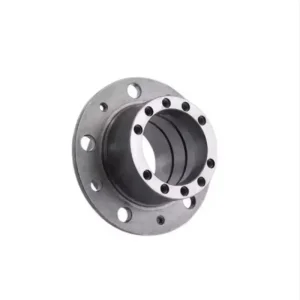
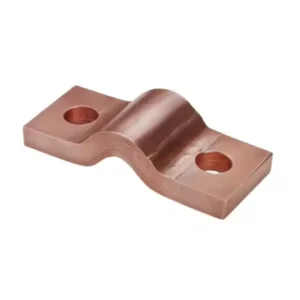
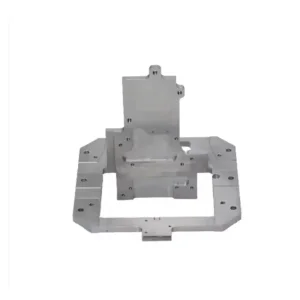
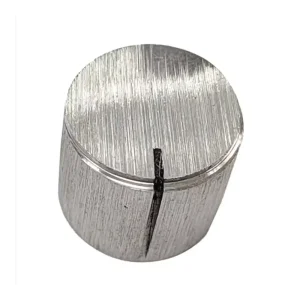
The Global Commercial & Industrial Status of CNC Turning-Milling
In modern precision engineering, the synthesis of CNC turning and milling into integrated multi-tasking manufacturing platforms represents a paradigm shift for Tier-1 supply chains.
Multi-Axis Subtractive Synthesis
Modern industrial procurement requires multi-process consolidation. Traditional separate turning and milling operations introduce handling errors and cumulative tolerance stacks. Advanced 5-axis mill-turn centers execute turned profiles, off-axis cross-holes, keyways, and complex surface contours in a single set-up, reducing positional error to sub-5-micron thresholds.
Swiss Micro-Precision Turning
For high-aspect-ratio rotational parts such as medical bone screws, hydraulic spool valves, and semiconductor probe pins, Swiss-type CNC automatic lathes utilize guide bushings to support stock directly adjacent to the cutting tool. This eliminates bar deflection, enabling continuous turning of thin geometries down to ±0.002 mm limits.
Aerospace & Medical Material Machining
Demand for high strength-to-weight ratios has shifted procurement toward exotic alloys including Titanium Grade 5 (Ti-6Al-4V), Inconel 718, Stainless Steel 316L, and PEEK thermoplastics. Our facility utilizes high-pressure coolants (up to 70 bar) and customized carbide tooling to handle thermal stresses and work hardening.
Why Global Tech Giants Partner with China OEM Factories
The Guangdong manufacturing cluster delivers systemic cost efficiency, speed, and scaling performance unmatched in global industrial production.
Complete Supply Chain Density
Our Shenzhen manufacturing hub is positioned within a 30-minute radius of raw material foundries, anodizing plants, nitriding specialists, and heat treatment facilities. Raw bar stock and castings transition to finished anodized parts without long transit delays.
24/7 Automated Toolpath & Rigidity
Equipped with high-speed Japanese and German multi-axis CNC machine tools (MAZAK, DMG MORI, Citizen), our workshop runs automated night shifts with robot arm loader systems, maximizing spindle utilization and driving down unit cost.
Rigorous Quality Governance
Our quality management operates in compliance with ISO 9001 and IATF 16949 standards. Every batch comes with full First Article Inspection (FAI) reports, spectral material certs, and 3D Coordinate Measuring Machine (CMM) dimensional data.
Technical Matrix: Turning vs. Milling vs. Mill-Turn Multi-Tasking
Select the optimal subtractive manufacturing methodology based on geometric profile, tolerance targets, and order volume.
| Process Type | Primary Geometries | Standard Tolerances | Surface Roughness (Ra) | Ideal Order Volume | Primary Advantage |
|---|---|---|---|---|---|
| CNC Turning (Lathe) | Cylindrical, stepped shafts, bushings, threaded couplings | ±0.008 mm | 0.4 – 1.6 µm | 100 – 100,000+ pcs | Fast material removal on axial symmetry parts |
| Swiss Automatic Turning | Slender rods, micro-connectors, medical pins (<32mm dia) | ±0.0025 mm | 0.2 – 0.8 µm | 1,000 – 500,000 pcs | Zero deflection on high aspect-ratio parts |
| 3/4-Axis CNC Milling | Prismatic blocks, brackets, electronic housings, plates | ±0.010 mm | 0.8 – 3.2 µm | 1 – 10,000 pcs | High flexibility for complex pocketing & 3D surfaces |
| 5-Axis Mill-Turn Center | Complex organic shapes, impellers, turbine blades, manifolds | ±0.005 mm | 0.4 – 0.8 µm | 10 – 50,000 pcs | Single setup for turned + milled geometric features |
Localized Application Scenarios & Engineering Implementations
How our precision CNC turning and milling components power critical infrastructure globally.
Semiconductor Wafer Processing
Aluminum 6061-T6 and 7075-T6 components machined for semiconductor equipment require tight flatness control (≤0.01 mm) and high-grade anodizing to prevent particle contamination inside cleanroom environments.
Surgical Instruments & Medical Devices
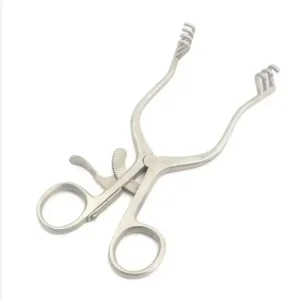
Surgical retractors and orthopedic shaft implants demand passivated 316L stainless steel or titanium alloys. Precision turned finishes must be free of micro-burrs under 50x magnification to maintain biocompatibility.
Automotive Powertrains & EV Systems
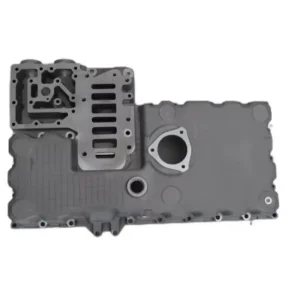
From low-pressure cast aluminum oil pans post-machined on 4-axis centers to precision turned solenoid cores, automotive components require rigid process control under IATF 16949 standards with full PPAP documentation.
Macro Trends Shaping the Future of CNC Manufacturing
Key technological evolutions driving the next decade of OEM machining efficiency, sustainability, and quality assurance.
AI-Assisted Adaptive CAM Toolpaths
Machine-learning toolpath algorithms analyze chip load dynamics in real-time, dynamically adjusting feed rates to extend tool life, suppress chatter, and reduce cycle times by up to 28% on hard metals like Inconel and hardened steels.
Closed-Loop Optical CMM Feedback
In-line optical measurement probes inside CNC machining centers inspect critical dimensions mid-process, automatically applying offset corrections to the CNC controller to guarantee zero-defect output across long production runs.
Sustainable & Carbon-Neutral Machining
Transitioning to Minimum Quantity Lubrication (MQL) and vegetable-based cutting fluids reduces coolant waste by up to 90%, while aluminum recycling loops ensure over 98% of machine chips are reclaimed for sustainable production.
Global Enterprise Procurement Framework
A structured guide for engineering leads and sourcing directors to optimize manufacturing lead time, unit cost, and component reliability.
1. DFM & CAD Optimization
Submit 3D STEP/IGES models alongside 2D PDF drawings containing critical GD&T specifications. Avoid deep internal square pockets (prefer tool radius undercuts) and standardizing thread sizes to cut tooling overhead.
2. Tolerance Stack & Fit Spec
Over-specifying tight tolerances (e.g., ±0.002 mm on non-critical mounting holes) drives unnecessary cost. Clearly delineate functional mating features from loose structural dimensions on your engineering prints.
3. IP & NDA Compliance
Work directly with audited ISO-certified factories. Ensure non-disclosure agreements are executed prior to data transfer, protecting proprietary 3D geometry and hardware intellectual property throughout production.
OEM Precision Turned & Machined Products (Part 2)
Explore our custom OEM component solutions engineered with high repeatable accuracy for aerospace, medical, automotive, and industrial automation applications.
Technical & Sourcing Inquiry Knowledge Base
Direct answers to crucial questions asked by engineering leads, quality auditors, and procurement managers.
What linear and geometric tolerances can your factory achieve for CNC turned and milled parts?
Our standard manufacturing tolerance for standard CNC turning and milling operations is ±0.010 mm. On critical features handled by high-precision Swiss-type lathes or multi-axis machining centers (such as bearing seats, valve core spools, and optical mounting faces), we reliably maintain tolerances down to ±0.005 mm (5 microns). Geometric tolerances (concentricity, perpendicularity, true position) are validated using automated CMM probes under temperature-controlled environment settings.
How does your engineering team support Design for Manufacturability (DFM) during prototyping?
Upon receiving your 3D STEP/IGES models and 2D blueprints, our senior engineering team performs a comprehensive DFM audit within 24 hours. We evaluate wall thickness uniformity, internal corner radii to match standard end-mill diameters, thread clearance, undercut feasibility, and fixture setup requirements. We propose minor geometry adjustments that significantly reduce cycle times and material scrap without compromising part functionality.
Which material grades and certified surface treatments are available in-house or through certified partners?
We work with a broad spectrum of certified materials including Aluminum (6061-T6, 7075-T6, 2024), Stainless Steel (304, 316L, 17-4PH), Alloy & Carbon Steels (4140, 1215), Brass/Bronze (C36000, Phosphor Bronze), Titanium (Grade 2, Grade 5), and Engineering Plastics (POM-C Delrin, PEEK, PTFE). Available surface treatments include Anodizing (Type II clear/color, Type III Hardcoat), Electroless Nickel Plating, Passivation, Powder Coating, Electropolishing, PVD Coating, and Nitriding.
What quality documentation and traceability reports accompany production shipments?
Every shipment is accompanied by a comprehensive Quality Dossier. This includes Raw Material Mill Test Certificates (MTC) verifying chemical composition and mechanical properties, RoHS/REACH compliance declarations, First Article Inspection (FAI) reports per AS9102 standards, 3D CMM inspection measurements, and Surface Roughness test traces. Salt spray test reports are also provided for plated or anodized components requiring anti-corrosion proofing.
How does your factory protect customer IP and proprietary CAD file geometry?
Intellectual Property security is governed by legally binding Non-Disclosure Agreements (NDAs) signed prior to file transfer. Customer CAD data is encrypted and stored on secure internal servers with restricted access limited strictly to assigned project engineers. Unlike trading intermediaries, dealing direct with our factory eliminates third-party file handoffs, protecting your technical designs throughout the manufacturing lifecycle.
What are your lead times for initial prototypes versus full production volumes?
Rapid CNC prototypes are typically delivered within 5 to 7 business days from CAD finalization. Low-volume pre-production batches (100–1,000 pieces) average 2 to 3 weeks including secondary surface finishing. Full production runs (10,000+ pieces) are scheduled according to blanket purchase order releases, with buffer stock management options available to support Just-In-Time (JIT) assembly schedules.
Ready to Request an OEM CNC Turning & Milling Quote?
Send us your engineering drawings (STEP, IGES, or PDF) for immediate DFM feedback and competitive factory-direct pricing within 24 hours.
Submit RFQ & CAD Drawings Now