Engineered OEM Aluminum & Metal Solutions
Explore our core custom-machined products engineered for demanding optical, aerospace, electronics, and industrial systems.
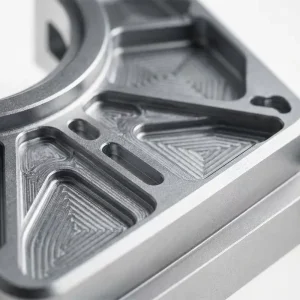
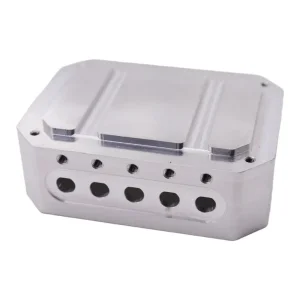
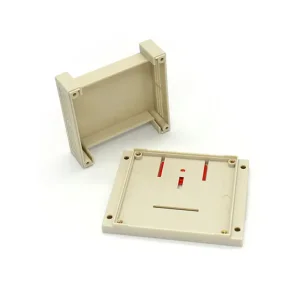
Next-Generation Precision Aluminum CNC Machining Dynamics
An engineering deep dive into alloy selection, high-speed multi-axis kinematic control, and thermal stability in subtractive manufacturing.
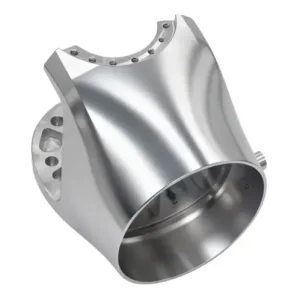
In modern high-tech hardware engineering, modern Aluminum CNC Machining has evolved from basic mechanical cutting into an advanced, data-driven domain combining physical metallurgy, thermal dynamic compensation, and multi-axis adaptive machining pathways. As aerospace structures, semiconductor handling equipment, medical diagnostics, and next-generation robotics demand higher strength-to-weight ratios, selecting the right precision aluminum alloy and manufacturing routing has become paramount for global procurement teams.
Aluminum alloys exhibit extraordinary machinability, superior thermal dissipation, excellent strength-to-weight characteristics, and outstanding surface finishing adaptability (such as MIL-A-8625 Type II/III anodizing). However, achieving true micro-inch consistency across multi-thousand-piece production batches requires an intimately managed manufacturing environment—including dynamic spindle balancing, tool-wear algorithm compensation, and strict environmental ambient temperature controls to prevent material thermal expansion.
Comparative Metallurgy: Standard Aerospace & Industrial Aluminum Alloys
| Alloy Grade | Tensile Strength (MPa) | Yield Strength (MPa) | Machinability Index | Primary Industrial Application |
|---|---|---|---|---|
| Aluminium 6061-T6 | 310 | 276 | High (80%) | RF Enclosures, Structural Brackets, Automotive Assemblies, Sensor Housings |
| Aluminium 7075-T6 | 572 | 503 | Medium (70%) | Aerospace Structural Frames, High-Stress Robotics Links, Defense Components |
| Aluminium 2024-T3 | 483 | 345 | High (75%) | Aircraft Fuselage Skins, High-Fatigue Tension Fasteners, Shear Pins |
| Aluminium 5052-H32 | 230 | 193 | Fair (60%) | Corrosion-Resistant Marine Housings, Sheet Metal Enclosures, Fluid Tanks |
| MIC-6 Cast Plate | 165 | 105 | Excellent (90%) | Semiconductor Optical Tables, High-Precision Fixture Plates, Vacuum Chambers |
Resolving Sourcing Bottlenecks for Global OEM Enterprise Buyers
Mitigating supply chain volatility, eliminating tolerance drift, and optimizing Total Cost of Ownership (TCO).
Lead Time Volatility Elimination
Global hardware supply chains often suffer from extended setup delays and uncommunicated production bottlenecks. Through automated CAM programming, rapid-change fixture tooling, and pre-budgeted raw billet inventory reserves, turn-around times for complex 5-axis prototypes drop from weeks to days.
Zero-Defect Quality Assurance
Preventing out-of-spec dimensions before shipment requires more than manual calliper checks. Modern quality frameworks employ multi-sensor Zeiss CMM (Coordinate Measuring Machines), optical comparators, and automated 100% thread gauge verification backed by full First Article Inspection (FAI) reports.
Comprehensive Surface Finish Repeatability
Visual cosmetic inconsistency in anodized batches breaks brand prestige. By utilizing automated chemical line bath titration, exact temperature feedback loops, and precise bead-blasting grit controls (e.g., #120 glass bead), surface uniformity across separate production lots is mathematically guaranteed.
Optimizing the Total Cost of Ownership (TCO) in Subtractive Manufacturing
Enterprise buyers evaluating high-precision custom parts suppliers must look beyond initial unit pricing. The true cost of precision parts encompasses assembly yield rates, receiving inspection downtime, material certification integrity, and post-assembly functional longevity.
Through comprehensive Design for Manufacturability (DFM) reviews conducted prior to machining, experienced manufacturing engineers identify unnecessary tight tolerances, deep internal right-angle pockets that increase tool wear, and non-standard thread pitch specifications. By tweaking geometries for standard high-speed end-mill radiuses and selecting optimal stock sizes to minimize chip-removal volumes, unit costs can be reduced by 15% to 35% without altering part functionality or structural load capacity.
Macro-Industry Solutions & Precision Manufacturing Routes
Customized precision machining solutions tailored for high-reliability sectors across the globe.
Robotics & Motion Control Systems
Ultra-lightweight high-torque joint housings, harmonic drive brackets, and robotic arm links machined from solid 7075-T6 aluminum. Precision bored bearing seats hold concentricity within ±0.005mm to prevent gear backlash and motor friction heat buildup.
RF & Telecommunications Modules
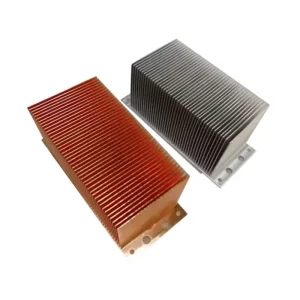
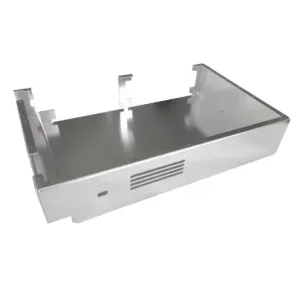
Seamless aluminum enclosures designed for high-frequency RF shielding and thermal dissipation. Features custom skived fins, complex wave-guide cavities, and nickel-plated or chromate conversion coatings (SurTec 650) to maintain low electrical impedance.
Optoelectronic & Semiconductor Tooling
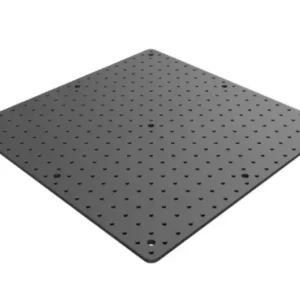
Stress-relieved MIC-6 or 6061-T6 optical breadboards, mirror mounts, and wafer carrier components milled on 5-axis machining centers. Surface flatnesses held to within 0.01mm per meter with ultra-fine matte black anodizing to absorb stray photon reflections.
Localization Support & Compliance Safeguards
Protecting client intellectual property, maintaining regulatory compliance, and assuring seamless cross-border delivery.
Rigorous IP Protection Framework
Intellectual property protection is the cornerstone of trust. We execute legally binding NDAs prior to any CAD data ingestion. All 3D STEP/IGES files are stored on isolated, encrypted internal servers with restricted engineer access to prevent unauthorized leakage.
Material Traceability & Environmental RoHS
Full material heat number certificates (EN 10204 3.1) accompany every raw batch from certified aluminum mills. All post-processing chemicals and anodizing baths strictly follow European Union RoHS 3.0 and REACH environmental standards.
FOB, DDP & Local Warehouse Support
Simplifying global trade through flexible Incoterms. Whether you require EXW, FOB Shenzhen/Hong Kong, or complete DDP (Delivered Duty Paid) directly to your factory floor in Europe, North America, or Asia, our logistics team manages customs brokerage seamlessly.
Technology Roadmap: The Future of CNC Subtractive Manufacturing
Integrating Artificial Intelligence, closed-loop optical Metrology, and Hybrid Manufacturing routes.
1. AI-Driven Predictive Tool Wear & Adaptive Feeds
By deploying IoT vibration and acoustic sensors directly onto spindle mounts, AI machine-learning algorithms monitor real-time tool harmonic frequencies. The machine controller automatically adjusts feeds and speeds dynamically, completely eliminating micro-chatter marks on critical optical mating surfaces.
2. Hybrid Additive-Subtractive Manufacturing
Combining laser powder bed fusion (LPBF) 3D printing for internal conformal cooling channels with sub-micron 5-axis CNC finish milling. This hybrid approach enables previously impossible thermal management channels inside complex aluminum liquid-cooled heat sinks.
3. Green Metallurgy & Low-Carbon Manufacturing
Transitioning to 100% recycled high-purity aluminum billets processed using renewable hydroelectric energy. Combined with dry-air oil-mist minimum quantity lubrication (MQL), our eco-conscious manufacturing routes drastically reduce the Scope 3 carbon footprint for our global OEM partners.
Frequently Asked Questions (FAQ)
Expert engineering answers to common procurement, design, and manufacturing inquiries.
What standard CNC machining tolerances can you achieve for custom aluminum parts?
Our standard machining tolerance for custom aluminum CNC milling and turning is ±0.01mm (±0.0004 inches) adhering to ISO 2768-m. For critical features such as bearing bores, optical alignment pin positions, and precision spigots, our high-precision 5-axis CNC machining centers and CNC lathes can reliably hold tolerances down to ±0.005mm (±0.0002 inches). All dimensions are verified in our climate-controlled CMM lab.
How do you prevent post-machining warpage in thin-walled aluminum components?
Thin-walled aluminum parts (such as RF shields or electronics enclosures with wall thicknesses under 1.0mm) suffer from residual internal stress releases during heavy metal removal. We mitigate warpage by using stress-relieved plates (such as MIC-6 or pre-annealed 6061-T651), implementing multi-pass roughing and finishing roughing operations, utilizing custom vacuum workholding fixtures to distribute clamping forces evenly, and performing intermediate cryogenic or thermal stress-relief baking when required.
What surface finishing options are available for custom aluminum parts?
We provide a complete turnkey suite of surface treatments: Anodizing (MIL-A-8625 Type II Clear/Color Anodizing, Type III Hardcoat Anodizing), Chemical Conversion Film (SurTec 650, Alodine 1200), Electroless Nickel Plating, Powder Coating, Sandblasting/Bead Blasting (Ra 0.8μm to Ra 3.2μm), Chemical Etching, Laser Engraving, and Precision Electro-Polishing.
What quality inspection documentation accompanies my shipment?
Every production batch can be supplied with comprehensive quality documentation including: Certificate of Conformance (CoC), Raw Material Chemical & Mechanical Test Reports (EN 10204 3.1), First Article Inspection (FAI) reports in accordance with AS9102 standards, CMM Full-Dimensional Inspection Sheets, and Anodizing Layer Thickness Measurement Reports.
How does Sunmy Hardware handle DFM (Design for Manufacturability) analysis?
Within 24 hours of receiving your 3D CAD drawing (STEP, IGES, or SolidWorks format), our senior engineering team performs a thorough DFM review. We evaluate tool accessibility, deep narrow pocket radiuses, wall thickness consistency, thread depth ratios, and potential anodizing contact mark locations, providing interactive PDF reports with cost-saving suggestions prior to tooling cut.
What is your typical production lead time from prototype to volume manufacturing?
Rapid prototypes (1-10 pieces) are typically manufactured, surface treated, and shipped within 3 to 7 business days. Pre-production sampling takes 7 to 10 days. Full volume production runs (1,000 to 50,000+ pieces) typically range from 2 to 4 weeks depending on surface treatment complexity and component volume.
Multi-Process Precision Hardware Capabilities
Explore our comprehensive OEM lineup including turned brass, optical components, skived fin heat sinks, and surgical hardware.