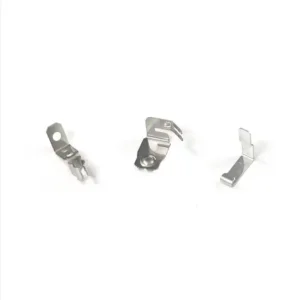
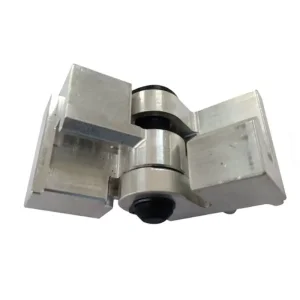
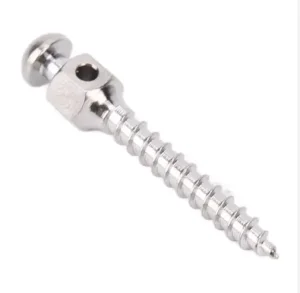
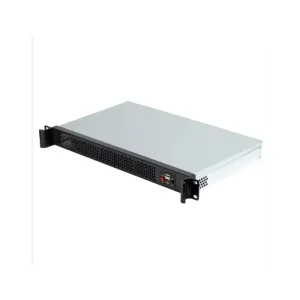
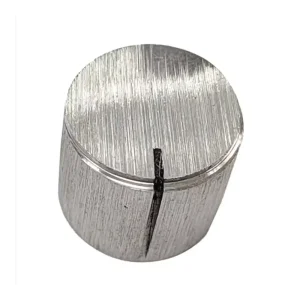
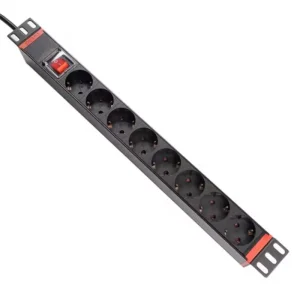
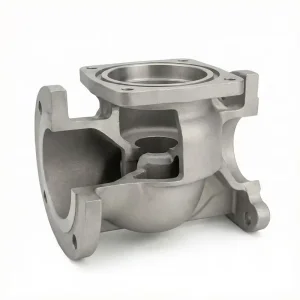
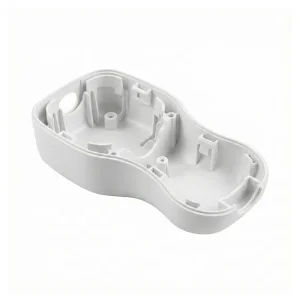
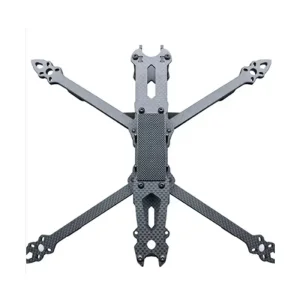
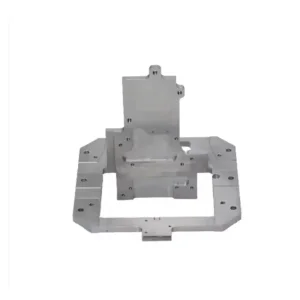
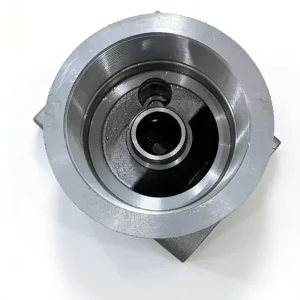
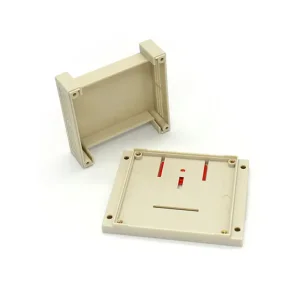
Explore representative high-precision hardware, optical mounting housings, structural frames, and custom engineered components produced for global procurement partners.
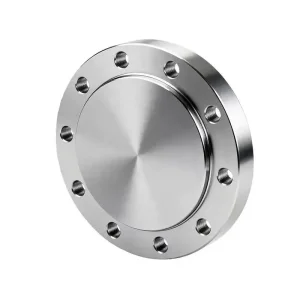
Global Demand Dynamics in Optical Components Machining
Analysis of procurement shifts across photonic subsystems, autonomous sensing, medical imaging, and aerospace optoelectronics.
Sub-Nanometer Precision Engineering
Modern photonic applications demand surface figure accuracy down to $\lambda/20$ (PV) and roughness ($Ra$) below $0.5\text{ nm}$. Precision machining centers in China are scaling ultra-precision diamond turning (SPDT) to bridge the gap between rough shaping and optical wave-front alignment.
Cost Optimization & Production Scale
Sourcing optical assemblies directly from tier-1 Chinese manufacturing clusters yields up to a 35% to 50% cost advantage without compromising ISO 10110 compliance, primarily due to vertically integrated raw material synthesis, machining, coating, and cleanroom assembly.
Strict Quality Verification (E-E-A-T)
Leading Chinese optical suppliers utilize Zygo laser interferometers, Taylor Hobson Form Talysurf profilometers, and Leica non-contact CMMs, delivering fully traceable material test reports (MTR) and 3D surface topographies for every batch.
Manufacturing Technology Roadmap: From Substrates to Finished Optics
An engineering deep-dive into material selection, ultra-precision machining processes, and post-machining optical enhancement.
Advanced Optical Substrate Materials
Selecting the optimal optical substrate requires balancing Coefficient of Thermal Expansion (CTE), refractive index stability, transmissive bandwidth, and machinability. Chinese optical manufacturing hubs stock standard and specialized optical media:
Fused Silica & Synthetic Quartz (UV to NIR)
Ideal for high-power laser optics, semiconductor lithography lens mounts, and UV spectroscopy. Extremely low thermal expansion coefficient ($0.55 \times 10^{-6}/\text{K}$) and high laser damage threshold (LDT).
Infrared Crystals: Germanium (Ge), ZnSe, Silicon (Si)
Essential for LWIR and MWIR thermal imaging optics, FLIR defense assemblies, and $\text{CO}_2$ laser optics. Single Point Diamond Turning (SPDT) allows direct ductile-regime machining of Ge and ZnSe without micro-cracking.
Optical Metals: Aluminum 6061-T6, RSA-6061, Oxygen-Free Copper
Used for reflective optics, off-axis parabolic (OAP) mirrors, and lightweight metal mirrors. Rapid solidification aluminum (RSA) eliminates grain boundary scattering after diamond polishing.
Ultra-Precision Machining Modalities
Achieving optical-grade surface characteristics requires specialized kinematic machining equipment engineered to dampen micron-level vibrations:
1. Single Point Diamond Turning (SPDT)
Utilizes single-crystal natural diamond tooling mounted on air-bearing hydrostatic spindles. SPDT enables direct machining of spherical, aspheric, and freeform mirrors, eliminating traditional lapping steps for IR optical polymers and non-ferrous metals.
2. 5-Axis Micro-Milling & Jig Grinding
High-speed air-turbine spindles ($100,000\text{ RPM}$) operating in temperature-controlled enclosures ($\pm 0.1^\circ\text{C}$). Ideal for machining complex optical mounting housings, lens barrels, and optomechanical frames with tight true-position tolerances.
3. Magnetorheological Finishing (MRF) & CMP
Deterministic sub-aperture polishing using magnetically controlled abrasive slurries. MRF eliminates subsurface damage (SSD) and corrects high-spatial-frequency errors down to wave-front limits.
Technical Comparison: Optical Machining & Finishing Methods
| Machining Process | Achievable Surface Roughness ($Ra$) | Form Accuracy (PV) | Compatible Substrates | Typical Applications |
|---|---|---|---|---|
| Single Point Diamond Turning (SPDT) | 1.0 nm – 3.0 nm | λ / 4 to λ / 10 | Ge, ZnSe, Si, Al 6061, PMMA, Copper | Infrared Lenses, Off-Axis Parabolic Mirrors |
| 5-Axis High-Precision Micro-Milling | 0.05 μm – 0.2 μm | ± 0.002 mm | Titanium, Stainless Steel, Invar, Inconel | Optomechanical Housings, Lens Barrels |
| Magnetorheological Finishing (MRF) | 0.2 nm – 0.5 nm | λ / 20 | Fused Silica, Zerodur, BK7, Sapphire | Laser Fusion Optics, Photolithography Lenses |
| Chemical Mechanical Polishing (CMP) | 0.1 nm – 0.4 nm | λ / 10 | Silicon Carbide (SiC), Sapphire, Quartz | Wafer Substrates, Space-borne Telescope Mirrors |
Optical Machining Quotation Cost Breakdown & RFQ Benchmark
Transparent insight into price formation variables, tolerance multipliers, coating costs, and standard RFQ submission guidelines.
1. Raw Substrate Cost
Optical grade materials represent 30% to 60% of total part cost. Rare optical crystals like Germanium ($2,500+/kg) or Zerodur require optimized nesting and near-net-shape roughing to minimize raw material waste.
2. Machine Hour & Fixturing Rate
Ultra-precision SPDT machine hours range from $80 to $150/hr due to equipment depreciation and climate-controlled cleanroom operations. Custom vacuum chucking or pitch-polishing fixtures add one-time engineering costs (NRE).
3. Thin-Film Coating & Metrology
PVD/CVD optical coatings (Anti-Reflective, High-Reflective, Dielectric, DLC) and full interferometer metrology reports account for 15% to 30% of unit price based on chamber run quantities.
Optical Tolerance Cost Multiplier Matrix
- Surface Figure: 1 λ per 25mm
- Roughness: Ra < 3.0 nm
- Scratch-Dig: 60-40
- Dimension: ±0.05 mm
- Surface Figure: λ / 4
- Roughness: Ra < 1.5 nm
- Scratch-Dig: 40-20
- Dimension: ±0.01 mm
- Surface Figure: λ / 10
- Roughness: Ra < 0.8 nm
- Scratch-Dig: 20-10
- Dimension: ±0.003 mm
- Surface Figure: λ / 20+
- Roughness: Ra < 0.2 nm
- Scratch-Dig: 10-5
- Dimension: ±0.0005 mm
Sector-Specific Engineering Solutions & OEM Applications
Custom optomechanical and optical assembly components tailored to rigorous operating environments.
Aerospace & Satellite Payload Optics
Weight reduction is achieved via structural honeycombing of mirror blanks (up to 70% mass reduction). Machined optical housings feature low CTE materials such as Invar 36, Kovar, and Titanium Grade 5 to withstand orbital thermal cycles ($ -150^\circ\text{C}$ to $+120^\circ\text{C}$).
- Star tracker optical mounts
- Earth observation telescope mirror structures
- Cryogenic thermal housing tubes
Medical Diagnostics & Surgical Endoscopy
Micro-optical lens cells ($ \varnothing < 2.0\text{ mm}$) machined from implantable Grade 5 Titanium or surgical-grade 316L Stainless Steel. Autoclave-compatible surface coatings and laser-hermetic sealing grooves ensure zero fluid ingress.
- Fluorescence imaging optical barrels
- Ophthalmic laser delivery system mounts
- Rigid endoscopic objective lens holders
Automotive Autonomous Driving LiDAR
High-volume production of polygonal scanning mirrors, MEMS mirror frames, and optical window covers. Precision diamond turning delivers high-reflectivity polygon mirrors for 905nm and 1550nm LiDAR systems.
- Rotating multi-faceted polygon mirrors
- IR-transmissive protective window frames
- Co-axial transmitter/receiver chassis
Semiconductor Photolithography & Metrology
Sub-nanometer flatness components for DUV/EUV lithography stage systems. Machined ceramics (Silicon Carbide, Alumina) with vibration-damping geometries for high-acceleration wafer positioning stages.
- Wafer inspection microscope objective barrels
- Interferometer beam splitter housings
- Extreme ultra-violet (EUV) mirror mounting brackets
Quality Assurance Framework & Sub-Nanometer Inspection
Every optical part manufactured in China top-tier factories undergoes rigorous verification complying with international standards ISO 10110, ISO 9001, and AS9100D.
Laser Interferometry (Zygo Verifire)
Full-aperture surface figure measurements ($\lambda = 632.8\text{ nm}$). Provides 3D Phase-Measuring Interferometry reports verifying Peak-to-Valley ($PV$) and RMS surface error map across clear apertures.
Surface Profilometry (Taylor Hobson)
Contact stylus and non-contact optical profilometry assessing High-Spatial-Frequency Roughness ($Ra$, $Rq$, $Rz$) down to sub-nanometer levels, checking for tool marks or micro-chatter.
Spectrophotometry & Coating Testing
PerkinElmer Lambda 1050 spectrophotometer measuring spectral transmission and reflectance from $175\text{ nm}$ to $3300\text{ nm}$. Includes adhesion testing (MIL-M-13508C) and humidity/environmental testing.
Full Documentation Delivered with Every Shipment:
• Material Test Reports (MTR / Mill Certificates) | • 3D Zygo Interferometer Surface Topography Maps | • CMM Dimensional Inspection Reports (FAI - First Article Inspection) | • RoHS & REACH Chemical Compliance Documentation | • Cleanroom Packaging Certificates (ISO Class 5 Vacuum Sealed)
IP Protection & Global Supply Chain Reliability
Safeguarding proprietary optical formulas and securing timely international delivery.
Bilingual Non-Disclosure Agreements
Enforceable NDAs executed under governing laws chosen by the client prior to exchanging STEP/IGES CAD files or optical prescriptions (Zemax files).
Encrypted CAD & Data Security
Internal factory networks operate air-gapped CAD/CAM servers. Access to optical tool paths and lens prescription data is restricted to assigned engineering personnel.
Custom Cleanroom Packaging & Logistics
Finished optical components are cleaned via multi-stage ultrasonic solvent degreasing and vacuum sealed in anti-static, shock-absorbing membrane containers for safe export delivery.
Frequently Asked Questions: Sourcing & Machining Optics in China
Direct engineering answers to standard technical, commercial, and quality questions raised by procurement managers.
What surface roughness ($Ra$) can Chinese optical machining factories achieve without manual polishing?
How do China optical factories verify surface figure and wavefront accuracy?
Can ferrous metals like stainless steel or invar be diamond turned directly?
What are the lead times for custom optical component machining and quotes?
What thin-film optical coatings can be applied in-house?
Explore additional catalog items, structural enclosures, precision metal stamping, and specialized hardware available for global export.