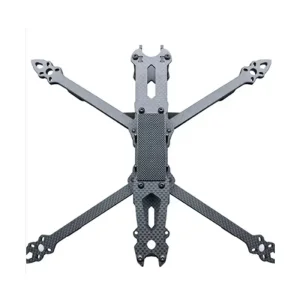
Precision Engineered Assemblies & OEM Components
Explore our CMM-inspected, high-tolerance metal and plastic components manufactured for demanding global applications.
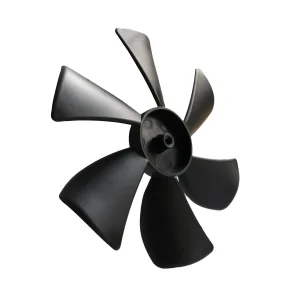
China Custom PA66-GF30 Injection Molded Motor Cooling Fan Blade | 6-Blade Axial Impeller
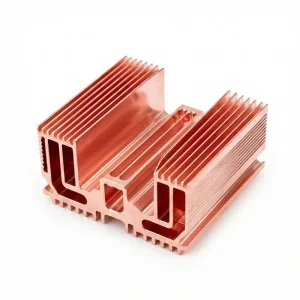
High-Quality High-Performance Copper Heatsink from China Factory | Electronics Thermal Solutions
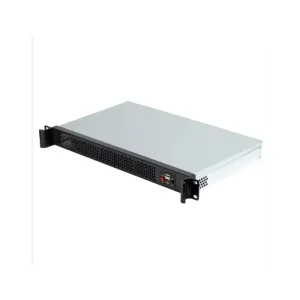
OEM China ODM 1U Rackmount Server Chassis – Custom Sheet Metal & Stamping Enclosure
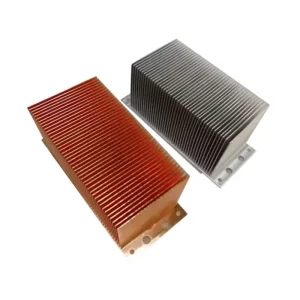
Square Aluminum & Copper Skived Fin Heat Sink Suppliers - LED & Industrial Electronics
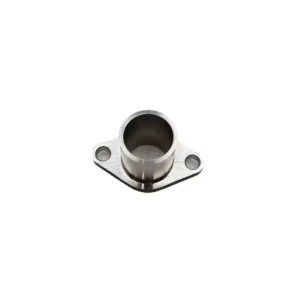
Premium Custom Stainless Steel Casting - Water Valves, Impellers, Pipe Fittings & Lugs
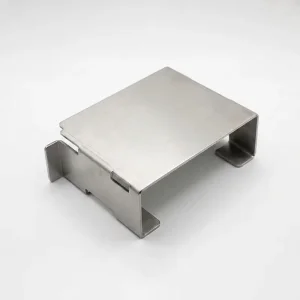
High-Quality Custom Stainless Steel Mounting Bracket from China Leading Factory
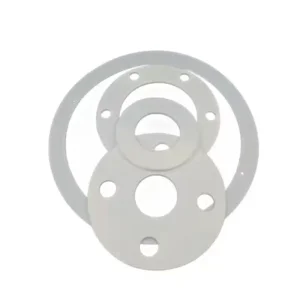
Custom High Precision White PTFE Washer Gasket - Factory Direct Quality Service
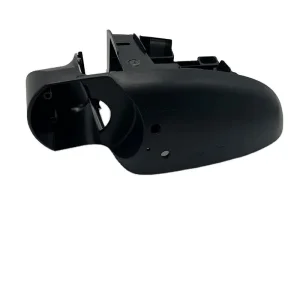
OEM Precision Custom Plastic Injection Molded Automotive Components & Housings
The Evolution of China's CNC Drilling Ecosystem
A comprehensive examination of how Chinese precision machining vendors have transformed into critical tier-1 strategic partners for global hardware OEM supply chains.
Precision Engineering at Global Scale
Over the past two decades, China’s industrial CNC machining sector has undergone a profound shift. Moving beyond commodity volume fabrication, modern China CNC drilling manufacturers and factories have integrated state-of-the-art multi-axis gantry systems, automated deep-hole gun drilling rigs, high-speed micro-drilling spindles, and closed-loop inspection environments. This technological ascension allows domestic factories to hold tolerances as tight as ±0.005 mm across diverse metallurgy including titanium alloys, aerospace-grade aluminum (7075-T6), stainless steel (316L), and engineering plastics (PA66-GF30, PTFE).
Global procurement teams from North America, Europe, and Asia-Pacific increasingly rely on Chinese manufacturing hubs like Shenzhen and the broader Guangdong province. The primary driver is not merely cost efficiency, but unmatched supply chain responsiveness, rapid DFM (Design for Manufacturability) iteration, and comprehensive end-to-end processing—from raw material die-casting and precision CNC drilling to advanced surface finishing under a single ISO-certified roof.
Supply Chain Resilience & Capacity Metrics
Key quantitative indicators defining China's advanced CNC machining infrastructure:
- Sub-Micron Repeatability: Advanced optical encoders and thermal compensation algorithms ensuring positioning accuracy down to ±0.002 mm.
- High Aspect-Ratio Hole Drilling: Gun drilling capabilities achieving L/D (Length-to-Diameter) ratios up to 50:1 with zero drift.
- Turnkey Finishing: Seamless integration with hard anodizing, physical vapor deposition (PVD), electro-polishing, and thermal dissipation coatings.
Technological Trends Shaping Precision CNC Drilling
How smart factory automation, adaptive chip evacuation, and ultra-high-pressure coolant technologies are defining the next decade of metal removal.
AI-Driven Adaptive Feed & Peck Drilling
Modern CNC drilling centers utilize real-time spindle load sensors to modulate feed rates dynamically. By constantly calculating cutting forces and acoustic emissions, AI algorithms prevent micro-tool breakage during deep-hole peck cycles in hardened alloys (up to HRC 65).
Through-Spindle High-Pressure Coolant (CTS)
To support high-velocity hole production, Chinese factories are standardizing 70 to 100-bar through-spindle coolant systems. This forces fluid directly to the drill tip interface, ensuring rapid chip evacuation, minimizing thermal expansion, and extending carbide tool longevity by over 300%.
5-Axis Multi-Tasking Hole Processing
By executing deep drilling, angled tapping, counterboring, and 3D surface milling in a single setup on 5-axis machines, factories eliminate cumulative positioning errors caused by re-clamping. This dramatically improves true position tolerances for complex aerospace manifolds and automotive valve blocks.
Solving Strategic Sourcing Challenges for Global OEM Buyers
Key intent drivers, risk mitigation frameworks, and engineering checklists used by tier-1 procurement directors when auditing Chinese suppliers.
What International Procurement Teams Demand
When sourcing custom metal brackets, heatsinks, or server enclosures, technical buyers are not looking for generic machine shops. They seek partners with established quality engineering workflows, transparent IP protection protocols, and robust DFM capabilities.
- Design for Manufacturability (DFM) Verification: Early detection of non-standard hole diameters, excessive depth-to-width ratios, or tight radius corners to cut unit costs by 15-30%.
- Material Traceability & Certification: Full mill test reports (MTRs), RoHS, REACH, and UL compliance verified by X-ray fluorescence (XRF) spectro-analysis prior to machining.
- Intellectual Property Safeguards: Legally binding Bilateral Non-Disclosure Agreements (NDAs) signed standard prior to receiving step or CAD model files.
Supplier Risk Mitigation Matrix
Evaluating China manufacturing partners requires systematic auditing across core engineering capabilities:
| Audit Parameter | Standard Vendor | Sunmy Hardware Standard |
|---|---|---|
| Tolerances | ±0.05 mm | ±0.005 mm (CMM verified) |
| Inspection Report | Basic Caliper Visual | Full FAI & 3D CMM Report |
| Deep Hole Aspect Ratio | Up to 10:1 L/D | Up to 50:1 L/D (Gun Drilling) |
| Surface Finish | Ra 3.2 µm | Ra 0.4 µm - Ra 0.8 µm |
Engineering Solutions Across Key Industry Verticals
How custom CNC drilling and multi-process manufacturing solve complex thermal, structural, and fluid dynamic challenges.
Automotive & Electric Mobility
Precision CNC drilling of complex fluid cooling passages in die-cast aluminum transmission housings and battery enclosure cold plates. Strict burr-free requirements achieved through automated electrochemical deburring (ECD).
Data Center & Server Hardware
High-density drilling for 1U rackmount server chassis, copper heat sink micro-channels, and skived fin liquid cold blocks designed for high-performance AI chip cooling with zero leak tolerances.
Aerospace & Robotics
Machining light-weighting holes and critical pin bores in 7075 aluminum valve covers, carbon fiber drone frames, and precision joints with strict concentricity and runout control below 0.005 mm.
CNC Hole Making Technology Selection Guide
| Machining Method | Diameter Range (mm) | Max Depth (L/D Ratio) | Typical Tolerance | Best Application Fit |
|---|---|---|---|---|
| Standard Twist Drilling | Ø 0.5 - Ø 32.0 mm | Up to 5:1 | ±0.025 mm | General fastening holes, clearance holes in mild steel & plastic. |
| High-Speed CNC Peck Drilling | Ø 0.2 - Ø 12.0 mm | Up to 15:1 | ±0.010 mm | Electronics enclosures, motor fan blades, PCB mounting bosses. |
| Deep Hole Gun Drilling | Ø 1.5 - Ø 40.0 mm | Up to 50:1 | ±0.008 mm | Hydraulic manifolds, internal coolant lines, shaft core holes. |
| CNC Helical Milling (Interpolation) | Ø 10.0 - Ø 250+ mm | Up to 3:1 | ±0.005 mm | Large diameter bearing bores, O-ring seal counterbores. |
Rigorous Inspection Protocol & Global Support
Ensuring absolute compliance with ISO standards, material integrity, and frictionless international logistics.
6-Stage Quality Assurance Workflow
Quality control is embedded directly into every phase of production rather than executed as a final check:
- DFM & Tool Path Simulation: Virtual verification of tool clearance and feed loads.
- Incoming Raw Material Audit: Spectrometer testing and hardness verification.
- First Article Inspection (FAI): Complete 100% feature layout report per AS9102 standards.
- In-Process SPC Control: Automated machine-probe dimensional sampling every hour.
- CMM & Optical Metrology: Zeiss 3D coordinate measuring for GD&T true position.
- Export Packaging & Anti-Corrosion: VCI rust inhibition wrapping and custom foam boxing.
Global Logistics & Engineering Support
Seamless international trade integration tailored to overseas engineering teams:
- Flexible Incoterms: Full support for EXW, FOB, CIF, DDP (Delivered Duty Paid) directly to your plant door.
- Bilingual Technical Team: Native English-speaking project managers available 24/7 for engineering change orders (ECOs).
- Regulatory Compliance: RoHS, REACH, Conflict-Free Minerals, and ISO 9001:2015 documentation provided with every batch.
Engineering & Sourcing FAQ
Detailed technical answers addressing common procurement inquiries regarding CNC drilling in China.
What is the standard machining tolerance for CNC drilling in Chinese factories?
Standard commercial CNC drilling tolerances range between ±0.02 mm and ±0.05 mm depending on material thickness and hole diameter. However, advanced manufacturers equipped with high-speed spindles, thermal compensation systems, and carbide reamers hold precision bore tolerances down to ±0.005 mm with high repeatability.
How do Chinese manufacturers manage chip evacuation in deep-hole drilling?
For deep hole applications (aspect ratio L/D > 10:1), factories utilize dedicated gun-drilling machinery or high-pressure Through-Spindle Coolant (CTS) systems (operating at 70 to 100 bar). This forces chips outward along the drill flutes while cooling the cutting tip. Peck drilling macro cycles are also employed to break chips into manageable lengths.
Can China factories perform post-drilling deburring on internal intersections?
Yes. Internal cross-hole deburring is executed using micro-abrasive brushes, thermal energy deburring (TEM), or electrochemical deburring (ECD). ECD is particularly effective for hydraulic blocks and aerospace manifolds, completely removing micro-burrs without altering critical bore geometry.
What documentation is included with custom machined shipments?
Standard documentation packages provided to global OEM buyers include Material Test Certificates (MTRs) with heat lot numbers, Dimensional CMM Reports, First Article Inspection (FAI) reports, Surface Roughness Inspection Data, and RoHS/REACH material compliance statements.
How is client intellectual property (IP) protected when sending CAD files to China?
Reputable factories enforce strict digital security protocols. Before collecting CAD drawings, a legally binding bilateral Non-Disclosure Agreement (NDA) is executed. Internal engineering files are restricted via encrypted servers, preventing third-party access or un-authorized broker distribution.
What is the typical turnaround lead time from RFQ to prototype delivery?
Engineering DFM feedback and quotes are provided within 24 hours. Rapid CNC drilled prototypes are produced in 3 to 7 working days. Full mass production batches typically ship within 2 to 4 weeks depending on surface treatment requirements and order volume.
Specialized CNC Machined & Molded Components
Explore additional custom hardware engineered for power tools, aerospace, drone frames, and heavy industrial applications.
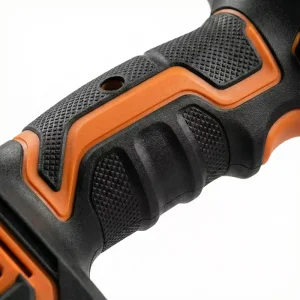
Dual-Material Power Tool Handle - High-Quality Two-Shot Injection Molding Solutions
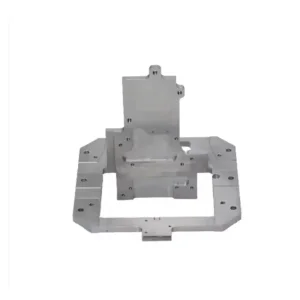
High-Precision CNC Machined Metal Brackets & Structural Frames for Aerospace & Automotive
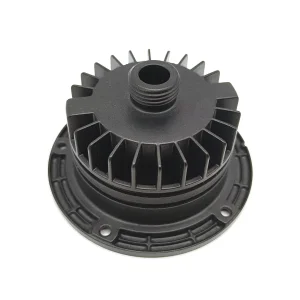
Custom Die Cast Aluminum Finned Housings & End Caps - Precision Thermal Management
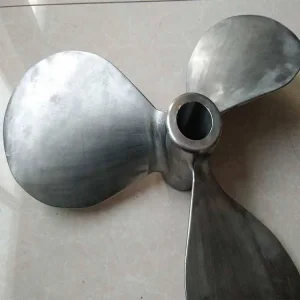
China OEM Custom Stainless Steel 3-Blade Marine Propeller (Precision Investment Casting)
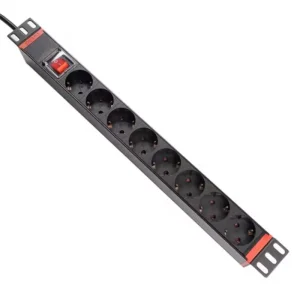
ODM Custom 8-Way German Standard 16A Rack-Mount PDU Power Strip - Sheet Metal Fabrication
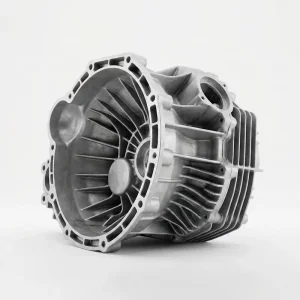
OEM Aluminum Die-Cast Transmission Housing Manufacturer - Automotive Grade
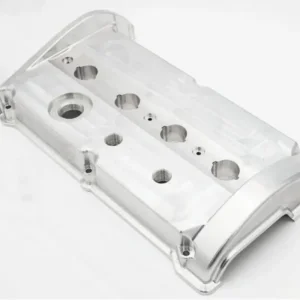
High-Precision CNC Machined 7075 Aluminum Valve Cover - Custom Performance Solution