
Precision Metal & Polymer OEM Lineup (Part 1)
High-rigidity components, custom structural frames, and micron-level mechanical elements manufactured to exact client specs.
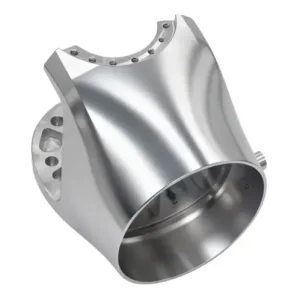
China High-Precision 5-Axis CNC Machined Robot Joint & Housing Parts - China Factory & Suppliers Product, Exporter
View Product Details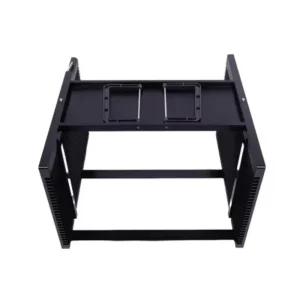
ODM China Suppliers Premium 8-Inch CNC Machined Aluminum Semiconductor Wafer Carrier from Top Factory Suppliers, Manufacturers
View Product Details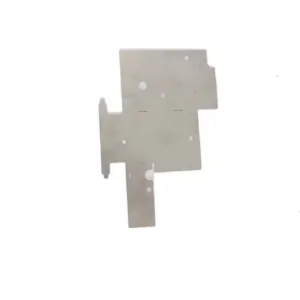
OEM Custom Laser Cut & Welded Heavy Equipment Control Panel Manufacturers, Quotes
View Product Details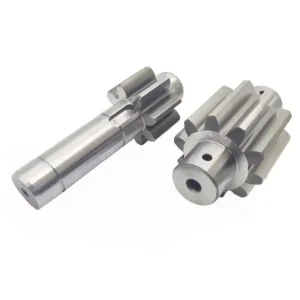
ODM Automotive Transmission System Custom CNC Machined Spur Gear & Gear Shaft Products, Quotes
View Product Details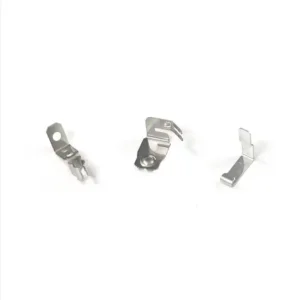
ODM Custom Phosphor Bronze and Steel Stamping Battery Contacts for AG13, CR2032, and CR2450 Coin Cells Exporters, Factories
View Product Details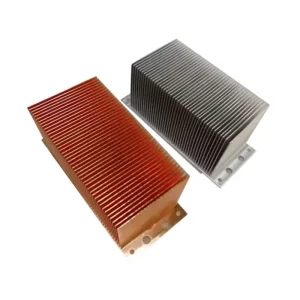
High-Quality Custom High-Performance Aluminum & Copper Skived Fin Heat Sink from China Suppliers & Factory for LED & Industrial Electronics Suppliers, Product
View Product Details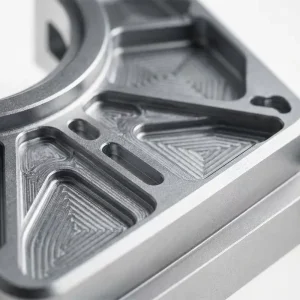
OEM Lightweight Aerospace Structural Components from China - Trusted Suppliers and Quality Factory Solutions Product, Factories
View Product Details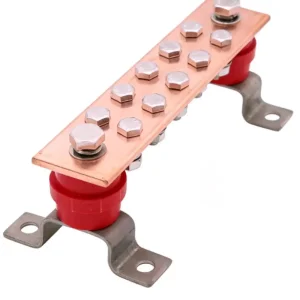
High-Quality Custom High-Conductivity Copper Grounding Busbar Kit with Stand-off Insulators Manufacturer, Factory
View Product DetailsGlobal Enterprise Demand for OEM Gantry Machining
Analyzing macro-industrial purchasing behaviors, structural rigidity requirements, and material science breakthroughs in large-scale machining.
Heavy-Duty Structural Integrity
Global Tier-1 OEMs require massive gantry machining setups capable of housing workpieces exceeding 12 meters in length. Modern gantry milling systems utilize ultra-rigid stress-relieved cast iron beds (FC300 to FCD600) designed to suppress natural dynamic harmonics, eliminating deflection during high-feed roughing operations across titanium alloys, Inconel, and structural steels.
Sub-Micron Semiconductor Beds
The rapid ramp-up of 2nm and 3nm semiconductor fabrication plants demands extreme planarity and sub-micron surface finish specs (Ra < 0.2 µm) for stage beds and lithography gantry frames. Precision CNC gantry machining bridges the gap between massive raw aluminum stock (AL6061-T651) and atomic-level vibration stability required by cleanroom equipment builders.
Procurement TCO Optimization
Sourcing procurement executives are migrating away from fragmented single-process machine shops toward integrated OEM factories. By combining multi-axis CNC gantry milling, in-house thermal stress relief, large-scale CMM metrology, and global logistics under one umbrella, enterprise buyers reduce total cost of ownership (TCO) by up to 28% while mitigating lead time volatility.
In modern high-value industrial manufacturing, gantry machining serves as the backbone of heavy structural engineering. Unlike conventional small-bed C-frame milling machines, gantry machining centers feature a bridge-type structure where the spindle head moves along an overhead rail system across a stationary or moving table. This architectural advantage distributes cutting vectors symmetrically, enabling ultra-precise metal removal across massive volumetric envelopes without introducing structural sway or torsional deflection.
Global procurement teams across Europe, North America, and the Asia-Pacific region are currently shifting focus toward strategic factory partnerships that possess advanced multi-axis gantry capabilities. Primary drivers include the aggressive expansion of renewable energy systems (wind turbine gearboxes, solar panel structural frames), aerospace wing spars, autonomous mobile robot (AMR) chassis, and heavy automotive stamping dies.
Technical Roadmap: 5-Axis Gantry Milling Innovation
From digital twin simulation to real-time thermal growth compensation, explore our cutting-edge manufacturing protocols.
FEA & DFM Simulation
Finite Element Analysis (FEA) models stress concentration and thermal expansion under simulated cutting forces before spindle engagement.
Material Annealing
Multi-stage vibratory and thermal stress relieving prevents internal stress rebound during deep pocketing operations.
Dynamic 5-Axis Milling
High-speed torque motors and linear drives enable simultaneous 5-axis continuous contouring with zero backlash.
Volumetric Metrology
Bridge CMM and Renishaw laser interferometers perform full 3D spatial mapping to guarantee GD&T compliance.
| Machining Specification | Standard CNC Milling | Heavy-Duty Gantry Milling | Sunmy Precision OEM Standard |
|---|---|---|---|
| Max Workpiece Envelope | 1,000 x 600 x 500 mm | 6,000 x 3,500 x 1,500 mm | Up to 12,000 x 4,500 x 2,000 mm |
| Spindle Power & Torque | 15 kW / 120 Nm | 37 kW / 600 Nm | 55 kW / 1,200 Nm High-Torque Gear Head |
| Geometric Tolerance (GD&T) | ISO 2768-m | ISO 2768-f | DIN ISO 1101 / Down to ±0.005 mm |
| Thermal Compensation | Manual Offsets | Sensor-Based Monitoring | AI Real-Time Closed-Loop Compensation |
| Surface Texture (Roughness) | Ra 1.6 µm | Ra 0.8 µm | Ra 0.2 µm - Ra 0.4 µm (Super-Finished) |
Real-Time Closed-Loop Thermal Expansion Mitigation
One of the primary challenges in heavy gantry machining is ambient and mechanical thermal fluctuation. As a 10-meter steel bed undergoes friction heating from high-feed cutters, even a 1°C thermal shift can cause linear expansion up to 12 microns over full travel. Our factory integrates real-time fiber-optic thermal sensor arrays embedded along the gantry linear guides. Coupled with advanced CNC controller algorithms, dynamic axis offsets are calculated and applied every 2 milliseconds, assuring constant volumetric accuracy regardless of shift duration or shop floor temperature variations.
Macro-Industry Solutions & Metallurgy Expertise
Tailored gantry machining solutions designed for rigorous operational environments across critical global industries.
Aerospace & Defense Structures
Manufacturing monolithic aluminum airframe spars, bulkhead ribs, and jet engine mounting rings. We process high-strength aerospace alloys including AL 7075-T651, Ti-6Al-4V, and 15-5PH stainless steel with complete material heat-treat traceability.
Semiconductor & Vacuum Optics
Precision milling of ultra-clean aluminum chamber bodies, wafer handling arms, and optical benches. Features deep internal fluid cooling channels, helium leak-tight gasket grooves, and nickel or anodic surface coatings.
Automotive Stamping & EV Battery
Machining complex 3D contoured automotive body-in-white (BIW) stamping dies, large-format casting trim dies, and lightweight EV battery tray structural extrusions requiring long-reach gantry milling tooling.
Rigorous Metrology & Global Trade Assurance
Ensuring full compliance with international engineering standards, verified by comprehensive certified quality document packages.
Comprehensive Quality Deliverables
- Material Test Reports (MTR): Traceable EN 10204 3.1 chemical and mechanical certs.
- First Article Inspection (FAI): AS9102 formatted full dimensional evaluation.
- Coordinate Measuring Machine (CMM): Volumetric laser mapping inspection reports.
- Non-Destructive Testing (NDT): Ultrasonic flaw detection and dye penetrant testing.
- Surface Finish Certification: Profilometer roughness chart verification.
Global Compliance & Logistics
We support global OEMs with complete DDP (Delivered Duty Paid), FOB, and CIF shipping protocols. Our packaging engineers design custom heavy-duty export crates equipped with shock sensors, vapor corrosion inhibitor (VCI) vacuum bags, and structural steel skids to guarantee zero transit damage during sea or air freight transport.
Precision Metal & Polymer OEM Lineup (Part 2)
Discover our extended line of electrical busbars, silicone components, sheet metal chassis, and precision hardware.
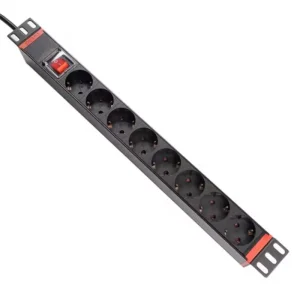
OEM Custom 8-Way German Standard 16A Rack-Mount PDU Power Strip (Sheet Metal Fabrication) Suppliers, Factory
View Product Details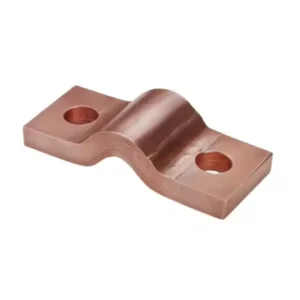
China Custom Flexible Laminated Copper Busbar for Battery & Electrical Equipment - China Suppliers & Factory Supplier, Manufacturers
View Product Details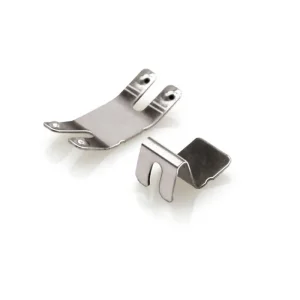
ODM Custom Precision Sheet Metal Stamping Clips & Electronic Hardware Components Manufacturer, Quotes
View Product Details
ODM Custom Medical Grade LSR Components | China Suppliers & Factory for Precision Silicone Parts Exporters, Factory
View Product Details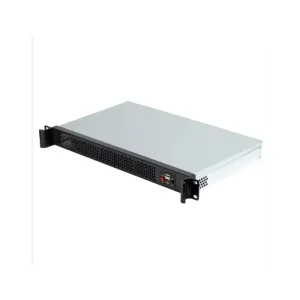
OEM OEMODM 1U Rackmount Server Chassis (Model 1U255) – Custom Sheet Metal & Stamping Enclosure for Mini-ITX Exporters, Exporter
View Product Details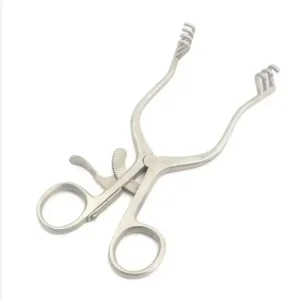
OEM High-Quality Stainless Steel Custom Surgical Retractor from China Suppliers and Factory Products, Factory
View Product Details
China High-Transparency PC Optical Components from China Suppliers - Custom Precision Injection Molded Factory Products Exporters, Quotes
View Product Details
Custom Universal Breathable Silicone Sport Watch Strap with Multi-Hole Air Vents - China Suppliers Factory (18mm - 24mm) Products, Product
View Product DetailsFrequently Asked Questions on Gantry Machining Sourcing
Expert responses to complex technical, quality control, and manufacturing workflow queries.
What dimensional envelope limits apply to your OEM CNC gantry machining line?
Our heavy-duty gantry milling centers handle workpieces up to 12,000 mm in X-axis length, 4,500 mm in Y-axis width, and 2,000 mm in Z-axis height. For multi-axis contouring, our 5-axis swivel heads maintain uninterrupted tool paths across complex geometries up to 50 metric tons in weight.
How does Sunmy Hardware ensure flatness over 5+ meter aluminum or steel plates?
We employ a multi-step stress-relieving process. Raw plates undergo vibratory stress relief (VSR) or thermal annealing prior to rough machining. After removing 70% of material, the workpiece is un-clamped to relieve residual stress before fine-finish pass milling using vacuum or multi-point hydraulic fixtures.
Which quality inspection documentation accompanies enterprise OEM orders?
Every shipment includes a comprehensive Quality Inspection Package consisting of Raw Material Test Reports (MTR ISO 10204 3.1), CMM Volumetric Verification Reports, First Article Inspection (FAI per AS9102), Surface Roughness Charts, and Coating/Plating Thickness Certifications.
What CAD/CAM formats do your engineering teams support for DFM reviews?
We natively accept step, iges, x_t, sldprt, dwg, and dxf formats. Our engineering team conducts automated and manual Design for Manufacturability (DFM) analysis, returning feedback on wall thickness, tool accessibility, and tolerance stack-ups within 24 hours under NDA.