China Custom CNC Machined Aluminum Vacuum Manifold Block Manufacturers, Exporter
Product Description
Product Overview
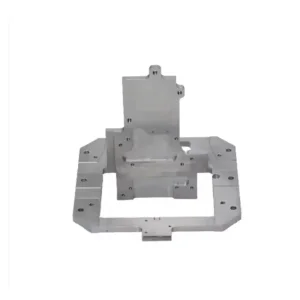
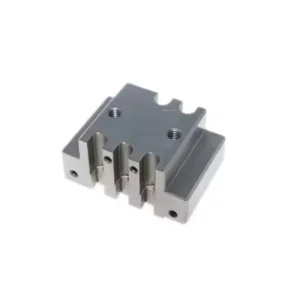
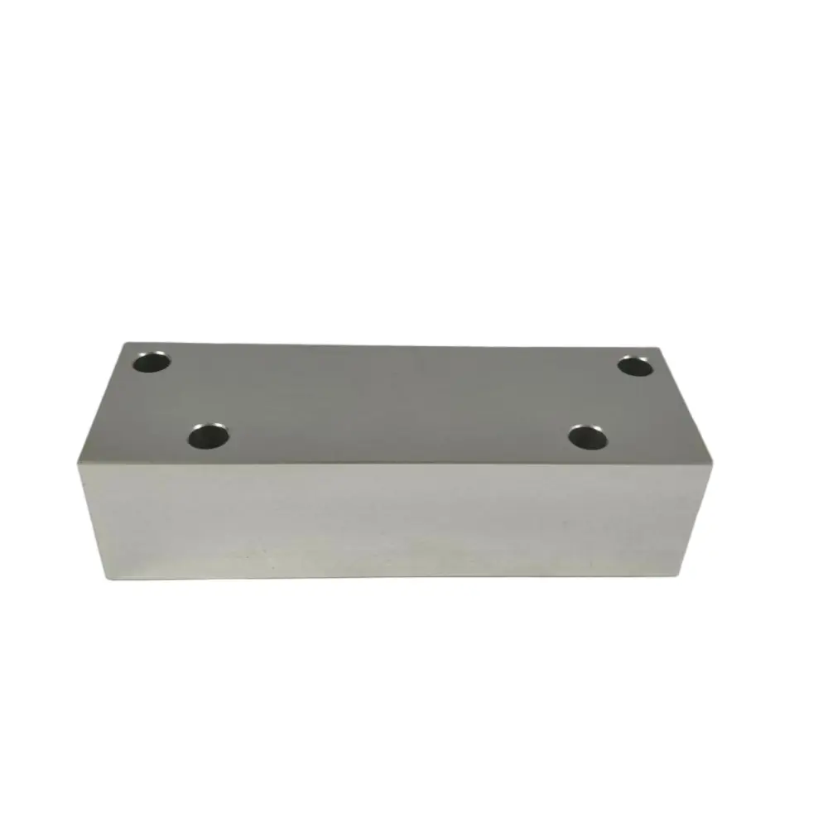
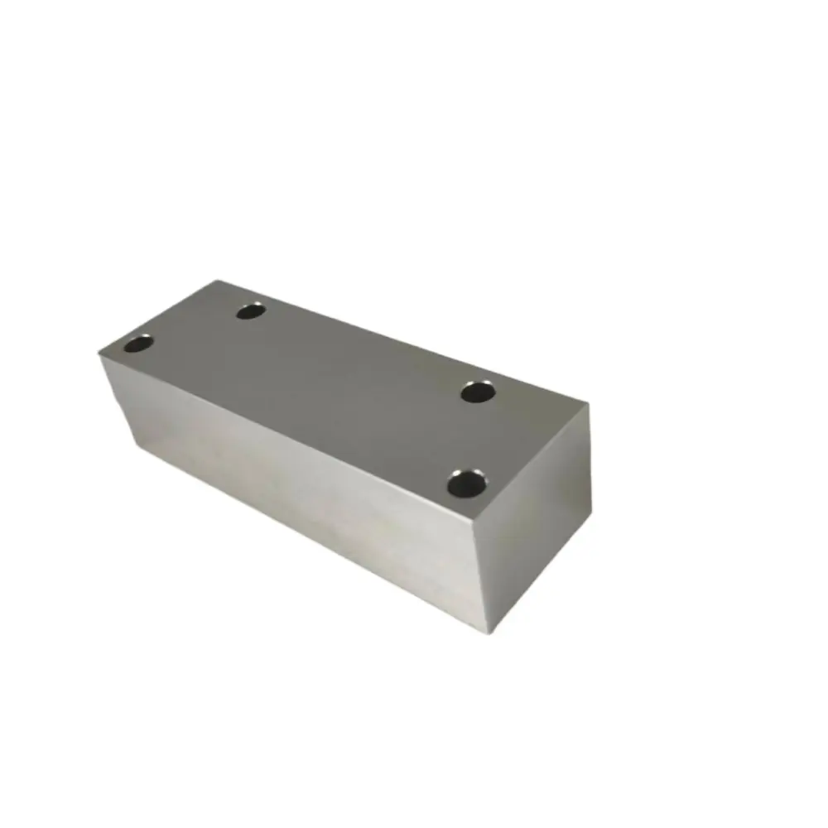
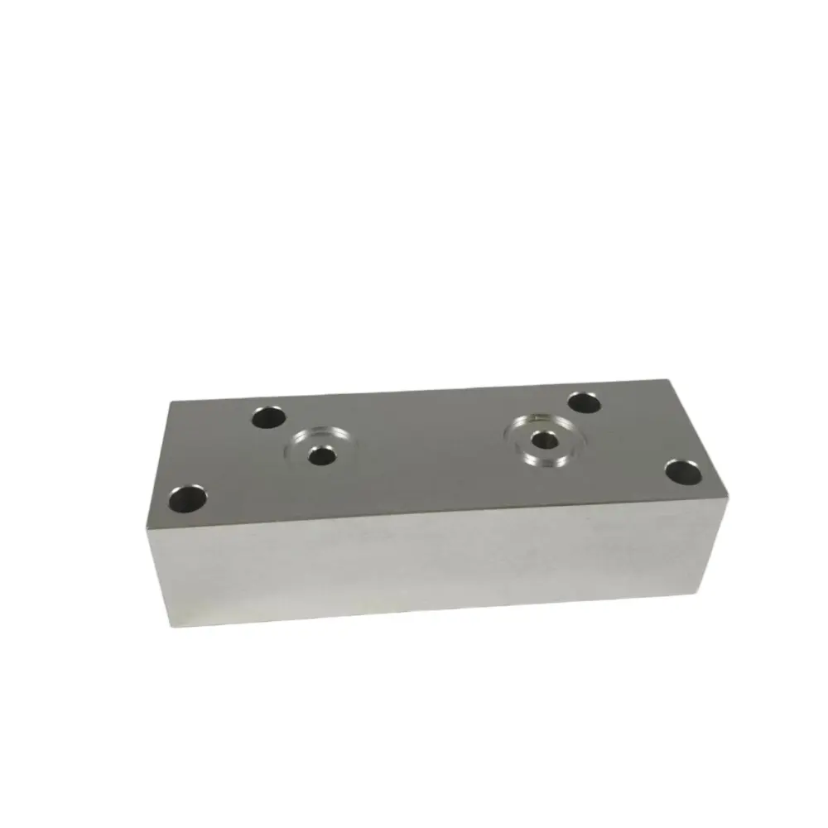
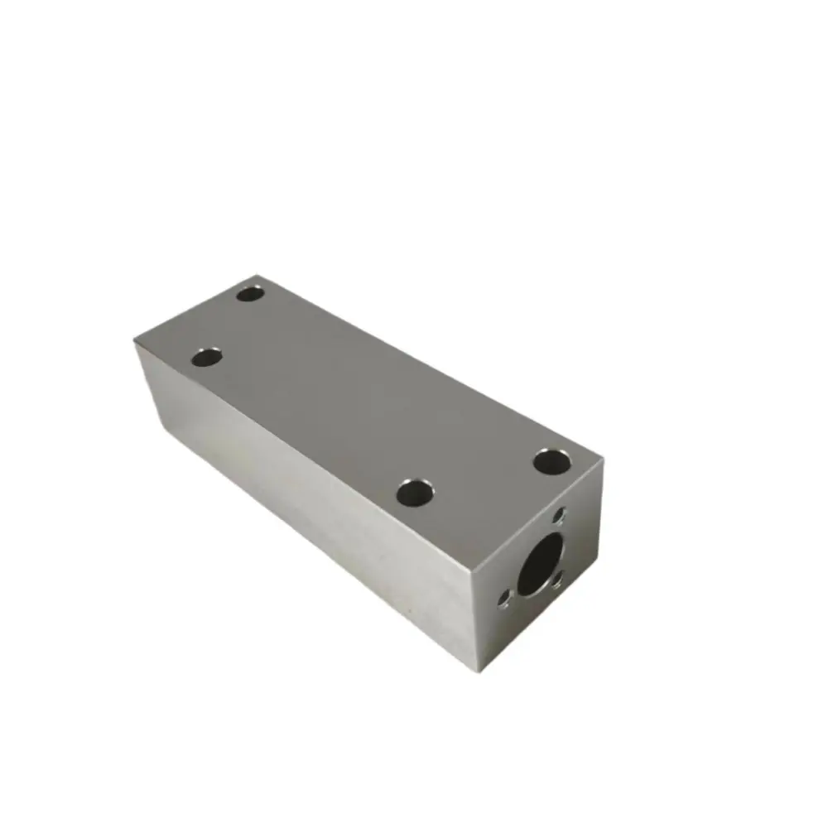
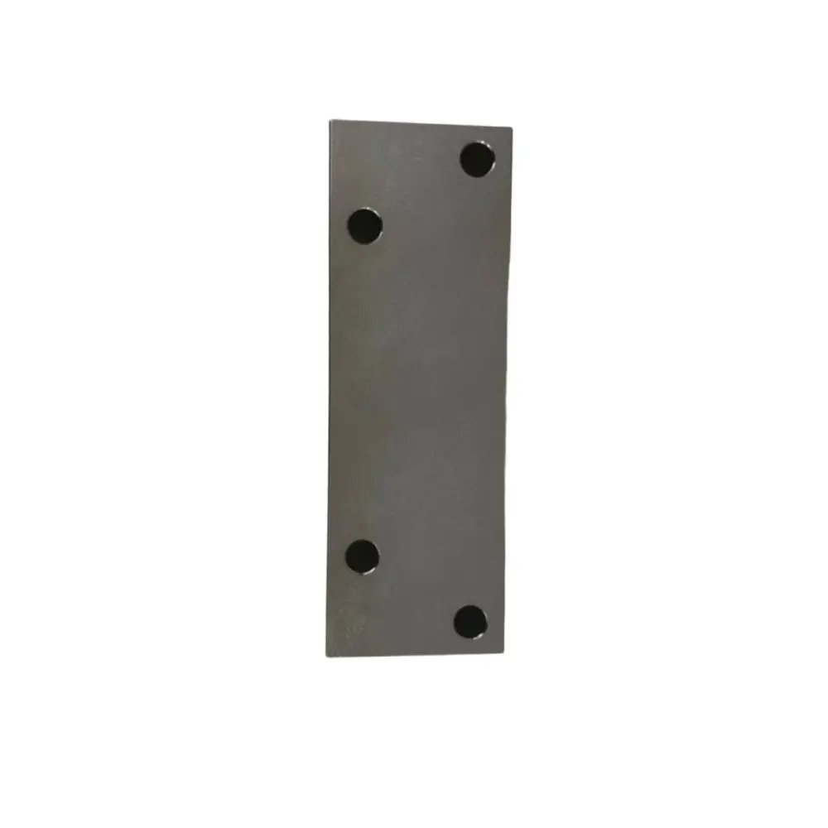
Product Definition & Functional Role: The Custom CNC Machined Aluminum Vacuum Manifold Block is a compact flow-distribution component designed to route vacuum or pneumatic circuits through a single precision-machined body. By integrating ports, cross-drilled passages, mounting holes, and sealing interfaces into one block, it can reduce external tubing, simplify assembly, and provide a clean mounting platform for valves, sensors, regulators, or vacuum-control components.
Primary Industrial Applications: Typical applications include industrial automation, vacuum pick-and-place systems, robotic end-effectors, packaging equipment, semiconductor handling fixtures, test equipment, pneumatic control modules, and custom machine assemblies. Port positions, hole patterns, internal flow paths, threads, and sealing features are manufactured according to customer-supplied drawings and application requirements.
Manufacturing Process & Technical Insights
At Shenzhen Sunmy Hardware Co., Ltd., the manufacturing route is selected according to the manifold geometry, internal passage layout, material, tolerance requirements, sealing method, and order quantity:
-
Billet Aluminum Material Selection: Manifold blocks are commonly machined from wrought aluminum such as 6061-T6, 6082-T6, or 7075-T6 when specified. Billet construction provides predictable machinability and a stable base for precision ports, sealing faces, and cross-drilled passages. Alternative metals can be evaluated when required by the application.
-
Multi-Axis CNC Milling, Drilling & Boring: External faces, mounting holes, counterbores, ports, and internal channels are machined using CNC milling, drilling, boring, and tapping operations. Three-, four-, or five-axis machining can be selected according to access, datum strategy, and part complexity to reduce unnecessary setups and maintain feature relationships.
-
Internal Cross-Passage Deburring & Cleaning: Intersecting drilled passages require controlled burr removal because loose chips can affect valves, seals, or downstream components. Appropriate mechanical deburring, flushing, cleaning, and visual or borescope inspection can be applied according to the cleanliness level specified for the project.
-
Precision Port, Counterbore & Sealing Features: Threaded ports, counterbores, O-ring recesses, locating holes, and sealing faces are machined to the customer drawing. Common thread systems such as BSPP, NPT, Metric, SAE ORB, UNF, or proprietary interfaces can be evaluated, with critical sealing surfaces controlled according to the specified dimensional and roughness requirements.
-
Surface Finishing Options: Depending on corrosion, appearance, electrical, and wear requirements, parts can be supplied as-machined or with finishes such as bead blasting, clear or colored anodizing, hard anodizing, chemical conversion coating, or electroless nickel plating. Final treatment is confirmed against the drawing and service environment.
Technical Specifications (100% Fully Customizable)
The specifications below are typical customization options rather than fixed product parameters. Final material, dimensions, tolerances, port standards, cleanliness, testing, and surface finish are confirmed from the customer's 2D/3D drawings and application requirements.
| Parameter | Standard / Baseline Specification | Sunmy Customization Capabilities & Options |
|---|---|---|
| Product Category | Vacuum / Pneumatic Manifold Block | Valve subplates, distribution blocks, fixture manifolds, custom flow-control blocks |
| Machining Process | CNC Milling, Drilling, Boring & Tapping | 3-Axis / 4-Axis / 5-Axis machining selected according to geometry; turning operations when required |
| Material Options | Aluminum 6061-T6 / 6082-T6 | 7075-T6, 2024, 5083; Stainless Steel 304/316, Brass, Carbon Steel upon engineering review |
| Dimensional Range | Fully customized to drawing | Small compact blocks through larger multi-port manifolds, subject to machine envelope and design review |
| Machining Tolerance | According to drawing and feature criticality | Tighter tolerances on critical bores, port locations, and sealing features can be evaluated during DFM |
| Geometric Tolerances | Flatness / Perpendicularity / Position per GD&T | Critical datums and interface relationships can be verified by CMM when required |
| Surface Roughness (Ra) | Defined by sealing and functional requirements | Fine finishes available for critical sealing faces and mating interfaces |
| Port & Thread Standards | G (BSPP) / NPT / Metric | SAE ORB, UNF, custom threaded ports and proprietary interface patterns |
| Sealing System | Counterbores / O-Ring Recesses / Flat Mating Faces | Face seals, thread seals, bonded seals, or customer-specified sealing geometry |
| Surface Finishing | As-Machined / Clear Anodizing | Hard Anodizing, Bead Blasting, Chemical Conversion Coating, Electroless Nickel |
| Pressure / Vacuum Requirement | Defined by customer application | Wall thickness, passage layout, seal design, and validation method reviewed against operating conditions |
| Quality Control & Testing | Dimensional Inspection, Thread Gauges | CMM inspection, surface roughness check, leak / pressure testing, and cleanliness verification when specified |
| Supported CAD Formats | STEP (.stp / .step), IGES (.igs), SolidWorks (.sldprt) | DXF, DWG, PDF 2D drawings with tolerances, threads, roughness, and inspection notes |
| Minimum Order (MOQ) | Prototype and low-volume orders supported | Pilot and repeat production quantities evaluated according to process and finishing requirements |
| Production Lead Time | Quoted according to complexity and quantity | Prototype, finishing, inspection, and production timing confirmed after drawing review |
Key Features & Competitive Advantages
-
Compact Integrated Flow Routing: Machining multiple ports and internal passages into one block can reduce external tubing, fittings, and potential connection points while keeping the pneumatic or vacuum circuit organized and serviceable.
-
Precision-Machined Sealing & Mounting Interfaces: Mounting faces, counterbores, locating features, threaded ports, and O-ring seats can be machined and inspected to the drawing so the block interfaces consistently with valves, sensors, fixtures, or adjacent components.
-
Controlled Internal Burrs & Cleanliness: Cross-drilled intersections are reviewed during process planning so suitable deburring and cleaning methods can be applied. Where the application is sensitive to contamination, additional flushing, borescope inspection, or cleanliness criteria can be specified.
-
Engineering DFM Support: Before production, our team can review access to deep holes, intersecting passage geometry, minimum wall sections, port spacing, thread callouts, datum strategy, and inspection feasibility to reduce avoidable machining risk.
-
Flexible Surface & Identification Options: As-machined, anodized, bead-blasted, plated, or conversion-coated finishes can be selected according to corrosion and appearance requirements. Laser marking, part identification, and custom packaging can also be evaluated when specified.
Technical FAQ for B2B International Buyers
Q1: How do you control burrs and chips inside cross-drilled manifold passages?
A: Internal intersections are reviewed during machining planning, and appropriate deburring, flushing, and cleaning methods are selected according to passage size and accessibility. For critical applications, visual or borescope inspection and customer-defined cleanliness checks can be added to the inspection plan.
Q2: Can Sunmy machine custom port layouts and non-standard interface patterns?
A: Yes. We manufacture from customer 2D/3D drawings and can evaluate BSPP, NPT, Metric, SAE ORB, UNF, counterbored ports, custom hole patterns, and proprietary valve or sensor interfaces. Final feasibility is confirmed during engineering review.
Q3: What inspection reports and documentation can be supplied?
A: Depending on the purchase specification, we can provide dimensional inspection records, material certificates, thread-gauge results, surface-finish or coating records, and other agreed quality documentation. The exact inspection package should be defined with the RFQ or purchase order.
Q4: Can we order prototypes or a small pilot batch before volume production?
A: Yes. Prototype and low-volume orders can be evaluated before repeat production. The recommended quantity and lead time depend on part complexity, material availability, finishing, inspection requirements, and whether dedicated fixtures are needed.
Q5: What information should we provide for an accurate quotation?
A: Please provide a 3D model such as STEP or IGES together with a 2D drawing showing critical tolerances, port and thread specifications, surface roughness, material, surface treatment, quantity, operating medium, and any leak, pressure, vacuum, or cleanliness requirements.
Why Choose Shenzhen Sunmy Hardware Co., Ltd.?
Shenzhen Sunmy Hardware Co., Ltd. supports international OEM and engineering teams with drawing-based custom manufacturing and coordinated multi-process sourcing. For manifold projects, the focus is on manufacturability, dimensional control, clean internal passages, reliable interfaces, and a practical route from prototype to repeat production.
-
Multi-Process Manufacturing Coordination: CNC Machining, Precision Turning, Metal Casting, Stamping, and Injection Molding can be coordinated when a larger assembly requires several different manufacturing processes.
-
Engineering & Inspection Support: Critical dimensions, threads, sealing features, surface finish, and inspection methods are reviewed against the drawing, with measurement and documentation requirements agreed before production.
-
Export-Oriented Project Support: We support custom packaging, part identification, inspection records, and international shipment preparation according to project requirements, helping procurement and engineering teams manage custom parts through a single manufacturing contact.
Other Products
Custom Modular Plastic Enclosures...
Custom Die Cast Aluminum Finned H...
Custom Injection Molded Electroni...
Custom Precision Sheet Metal Equi...
Get a Fast, Technical Quote & Free DFM Review
Don't let tolerance stack-up delay your product launch. Submit your project details, and our engineering team will evaluate your design for manufacturability before the first cut.