OEM Custom Precision Stamped Wave Spring Washers Supplier, Service
Product Description
Product Overview
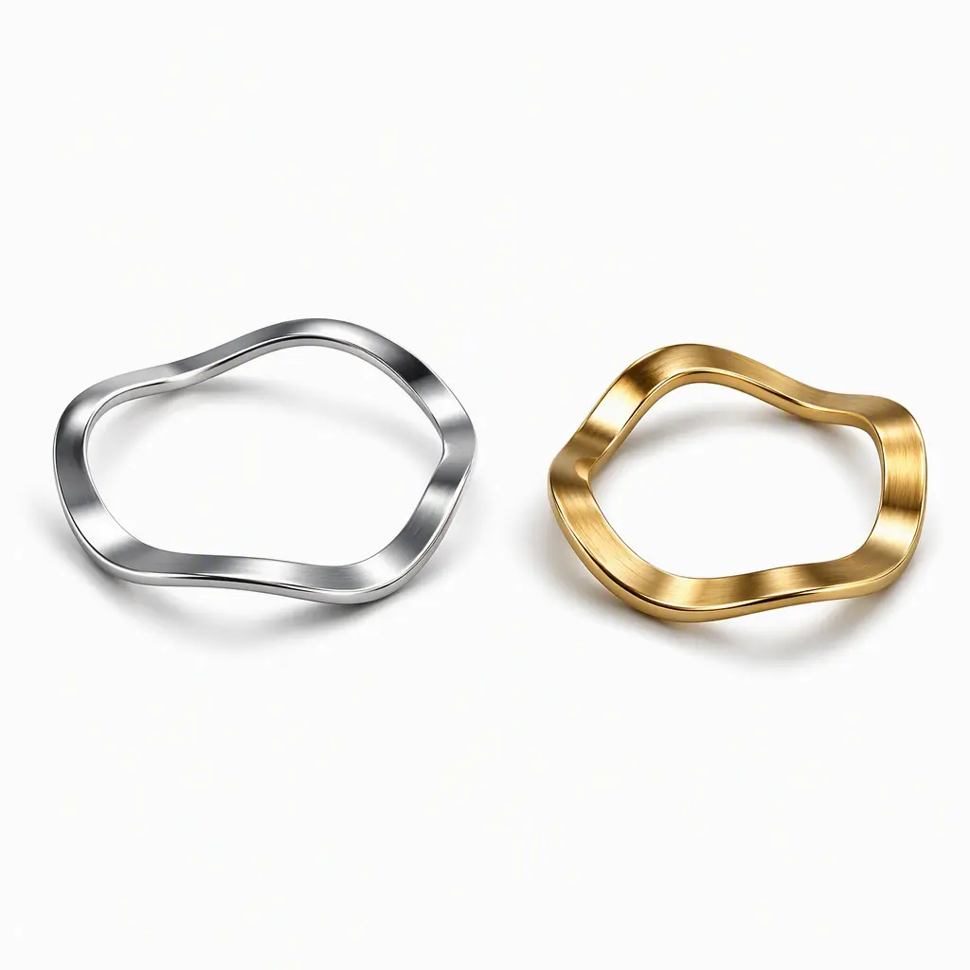
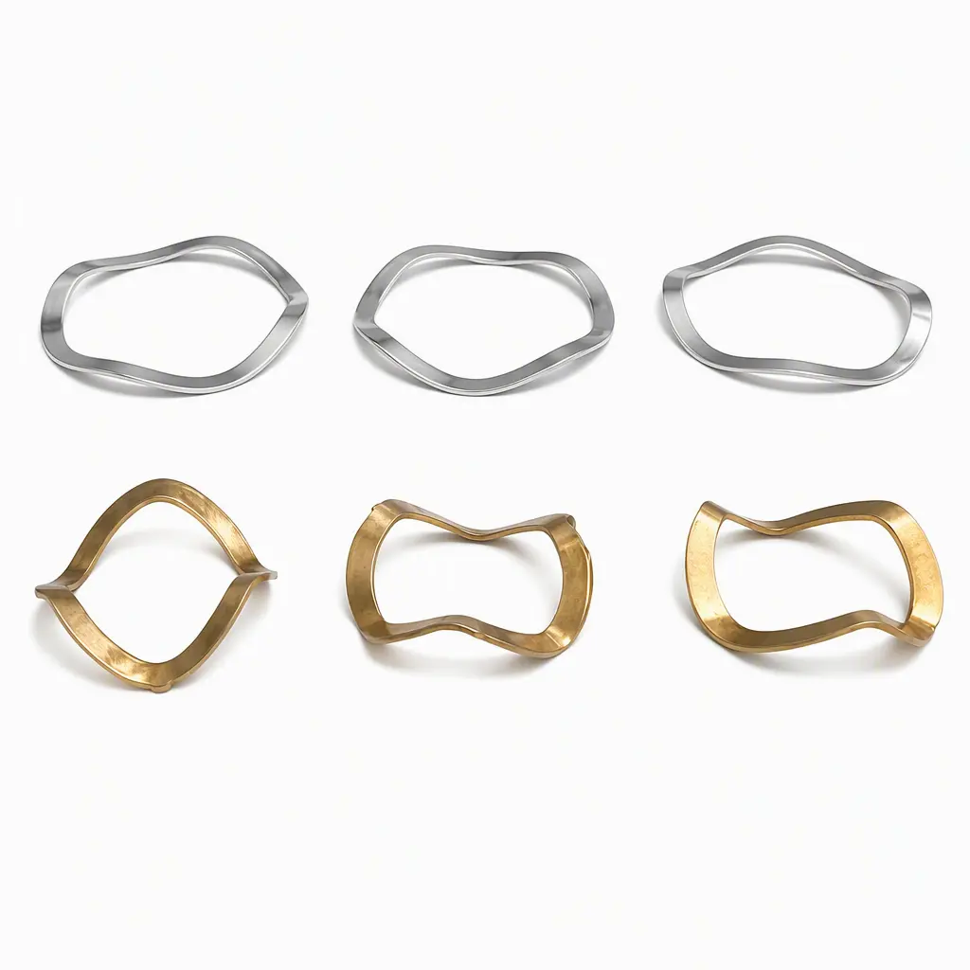
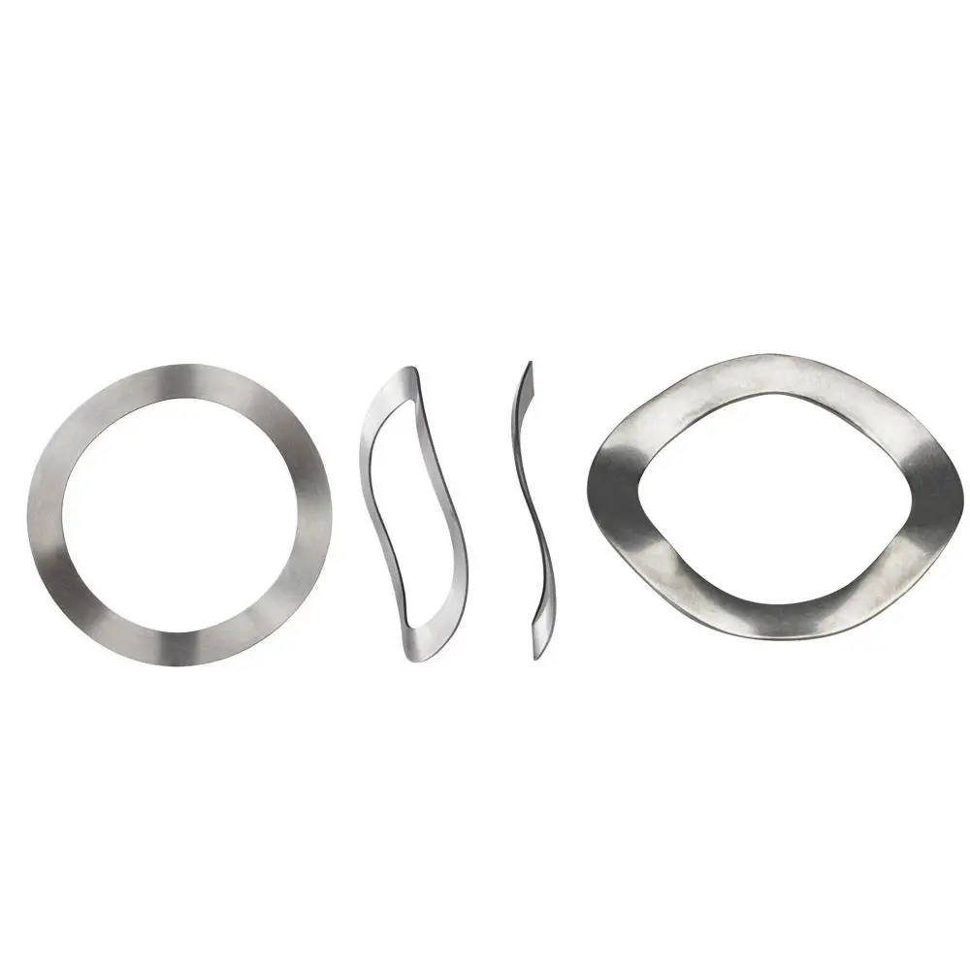
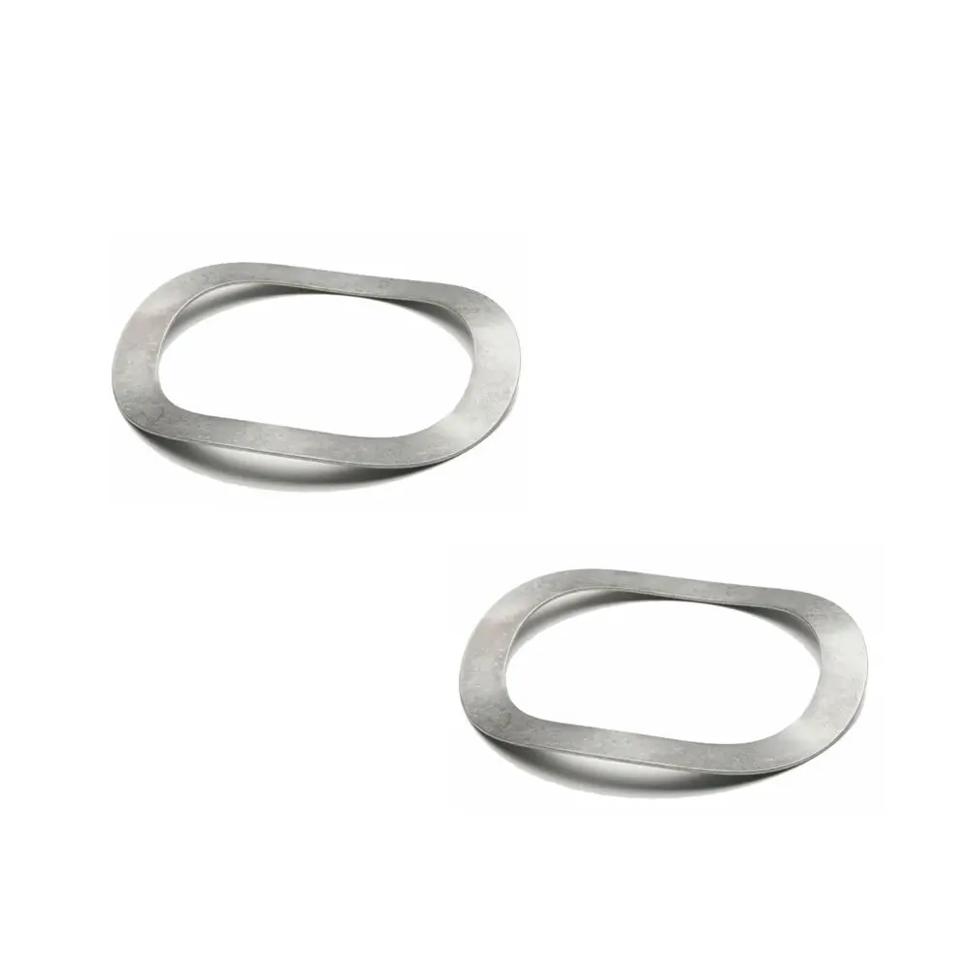
Shenzhen Sunmy Hardware Co., Ltd. manufactures custom wave spring washers for axial preload and clearance take-up in compact assemblies. The formed ring provides spring force when compressed between mating surfaces. Wave count, contact geometry and usable deflection are matched to the specified assembly rather than treated as one universal configuration.
We manufacture to customer drawings, approved samples and agreed functional requirements, from prototype evaluation to repeat production. Stainless steel, spring steel and other requested alloys are reviewed for the application. Our scope covers manufacturability review, stamping and wave forming, material-specific heat treatment where required, edge finishing and project-defined inspection.
Full Customization to Your Drawing or SampleCustomize the inner and outer dimensions, thickness, free height, working height, wave count, material and finish. Specify the required force at the installed height, or a load-deflection range. These requirements are reviewed together and confirmed in the approved drawing and sample plan; our supply is not limited to catalog sizes.
Engineering & Manufacturing Process Insights
The manufacturing route is selected for the washer geometry, material condition and order volume. The following controls link the formed dimensions to the required load at working height:
Key Technical Specifications
The fields below define the custom supply scope, not fixed stock sizes or blanket performance ratings. Dimensions, materials, load requirements, tolerances and documentation are confirmed for each project.
| Parameter / Feature | Sunmy Custom Manufacturing Scope |
|---|---|
| Product Category | Custom stamped wave spring washers / wave washers; formed-ring geometry per approved drawing. |
| Manufacturing Process | Sheet blanking, stamping and wave forming; heat treatment and finishing as required by the approved material and process. |
| Material Options |
Stainless steel: 301, 304, 316 or 17-7PH; specify grade and temper. Spring steel: 65Mn, SK5, SK7, C67S or 50CrV4, in the specified condition. Copper alloys: phosphor bronze, brass or beryllium copper, subject to application review. Nickel alloys and other metals: reviewed individually, not assumed interchangeable. |
| Inner Diameter (ID) | Actual finished bore dimension and tolerance in mm or inches; specify shaft clearance. An M-size identifies a mating thread, not the washer bore measurement. |
| Outer Diameter (OD) | Diameter or custom outline per drawing; confirm housing clearance and the required inspection condition. |
| Material Thickness (t) | Selected for material, formability and load requirements. Strip thickness and its tolerance are specified separately from free height. |
| Free / Working Height & Load | Define free height H0, installed height H, required force and tolerance, and any additional test heights. Specify usable travel and test conditions. |
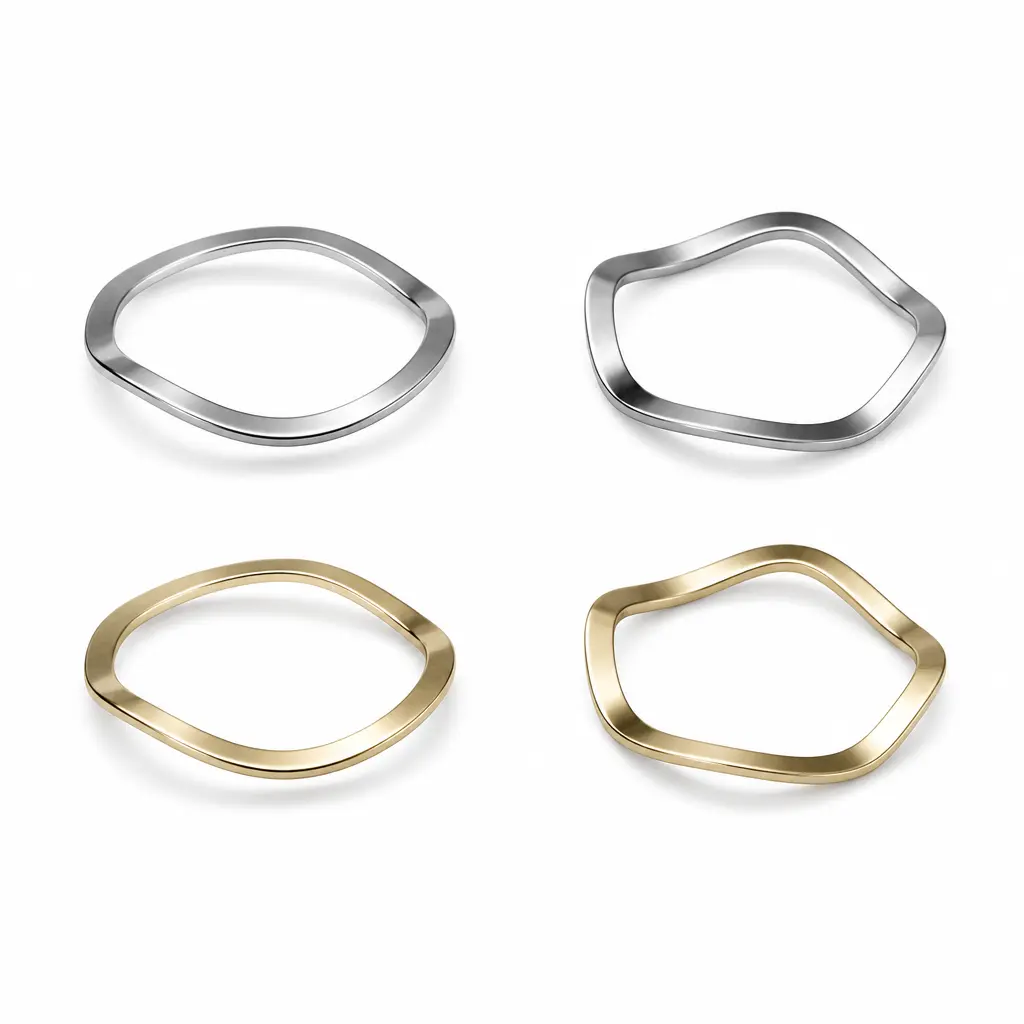
| Wave Configuration | Two-, three-, four- or other multi-wave formed-ring designs to customer requirements. Curved washers and multi-turn wire springs are separate geometries. |
| Dimensional Tolerances | ID/OD or outline: per approved drawing. Thickness, free height and load tolerance: agreed separately. State whether dimensions are checked free or under a defined load. |
| Surface Finish & Treatments | Deburring, controlled edge finishing, polishing or cleaning. Stainless steel passivation; electropolishing or compatible coatings on request. Define finish thickness, appearance and any required verification. |
| Material Condition & Hardness | Alloy-specific temper, mechanical properties and final condition per specification. Any hardness requirement includes the test method and suitability for thin material. |
| Design Reference Standards | Customer drawing and agreed standard/edition. Legacy DIN 137 or DIN 6904 references require scope and edition review; no blanket current-standard compliance is claimed. |
| Quality Assurance & Testing | Dimensional/profile checks and force at defined working height per inspection plan. Hardness, corrosion, fatigue and relaxation tests are separate requirements when specified. |
| Order Quantities | Prototype, pilot and repeat-production quantities to project requirements. MOQ and tooling costs are confirmed in the quotation, not fixed by this listing. |
| Tooling & Schedule | Tooling, sample submission and repeat production are scheduled separately after review of geometry, material, finish, testing and quantity. |
Core Features & Value Propositions
Target Industrial Applications
Technical FAQ for Global Buyers
Q1: How is spring force controlled across production batches?
A: The control plan links material grade and condition, strip thickness, forming setup and any heat treatment to force at the specified working height. Agree the load tolerance, fixture, test conditions and sampling frequency. Dimensional inspection alone does not establish the required force-deflection behavior.
Q2: Can Sunmy develop a non-standard washer without a finished drawing?
A: Yes. Send a sample or provide the shaft diameter, housing bore, available free and installed heights, required force range, operating environment and quantities. We review manufacturability and develop the proposal for customer drawing approval and sample validation before production.
Q3: Can the finish be customized for corrosive or regulated applications?
A: Yes. Specify the alloy, finish, exposure and acceptance tests. Passivation, electropolishing and compatible coatings are reviewed accordingly. Appearance does not establish material grade, corrosion performance or medical suitability.
Q4: What are the tooling, prototype and production arrangements?
A: We support custom sample development, pilot batches and repeat orders. Tooling scope, minimum quantity and each delivery stage are confirmed after reviewing the drawing, material availability, secondary processes and testing. Prototype approval establishes the configuration for production.
Q5: What inspection records and supporting documents can be requested?
A: Specify material records, dimensional and load-test reports, conformity documentation and any additional tests in the RFQ. PPAP, FMEA, control plans and applicable compliance evidence are agreed at project setup. Send your drawing or sample details, working-height/load requirements and quantity for a project-specific quotation.
Other Products
Custom Modular Plastic Enclosures...
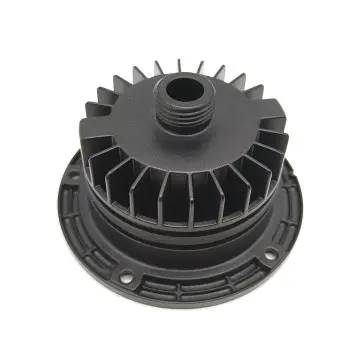
Custom Die Cast Aluminum Finned H...
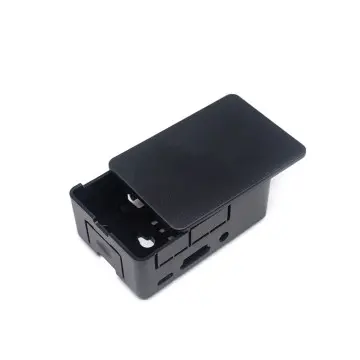
Custom Injection Molded Electroni...
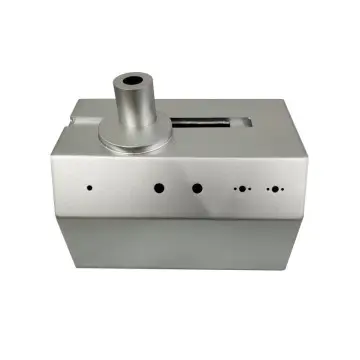
Custom Precision Sheet Metal Equi...
Get a Fast, Technical Quote & Free DFM Review
Don't let tolerance stack-up delay your product launch. Submit your project details, and our engineering team will evaluate your design for manufacturability before the first cut.