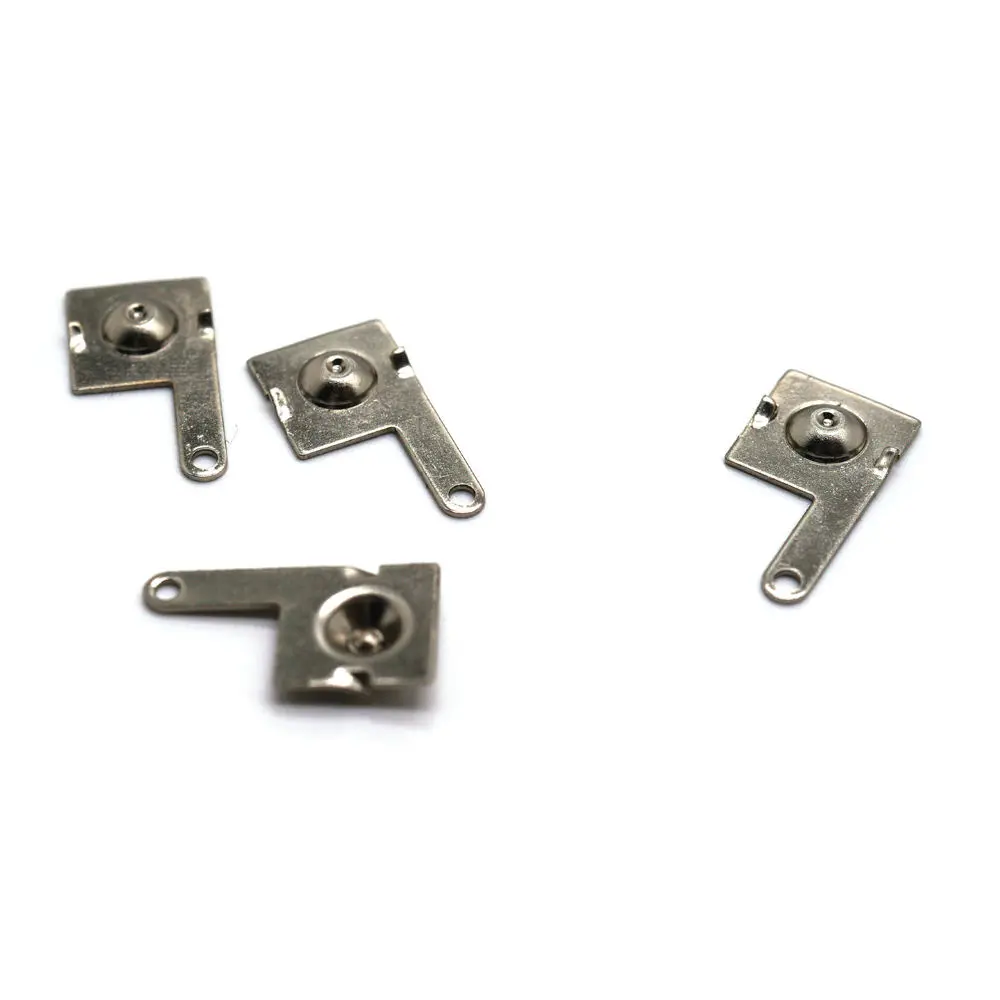
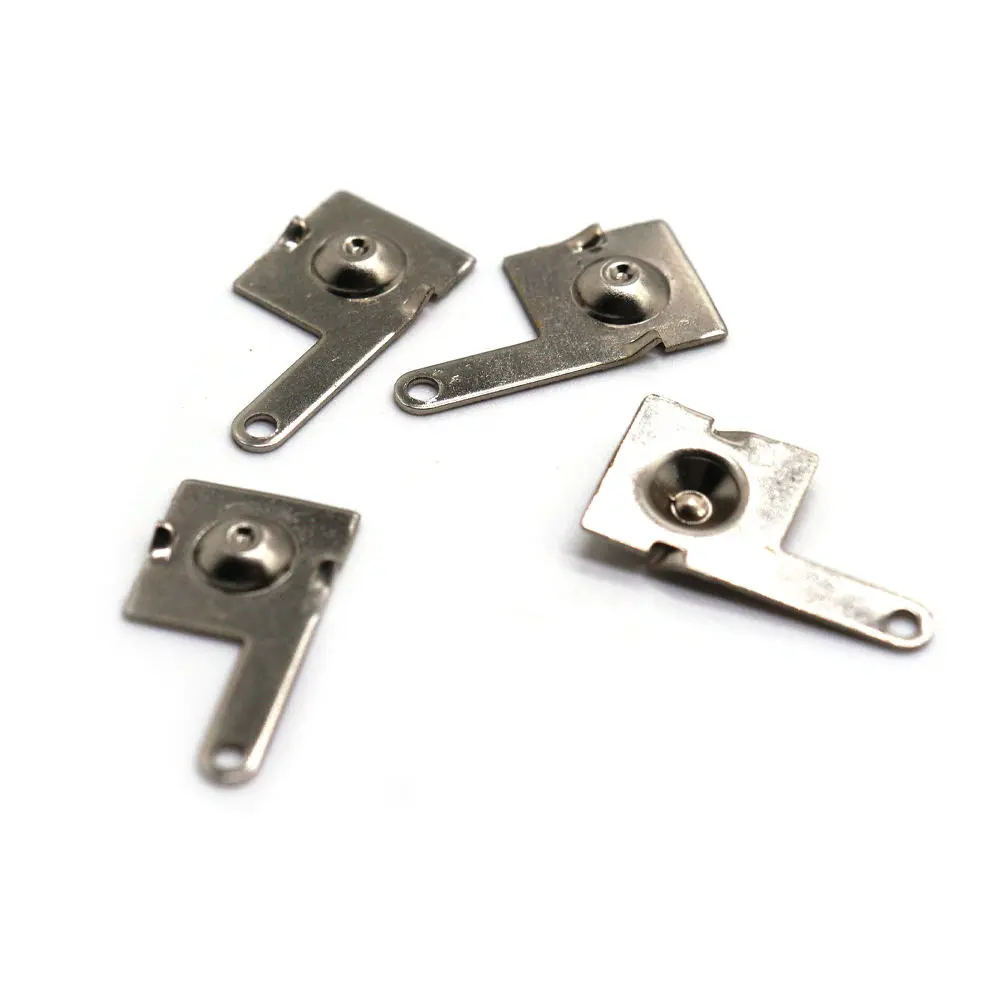
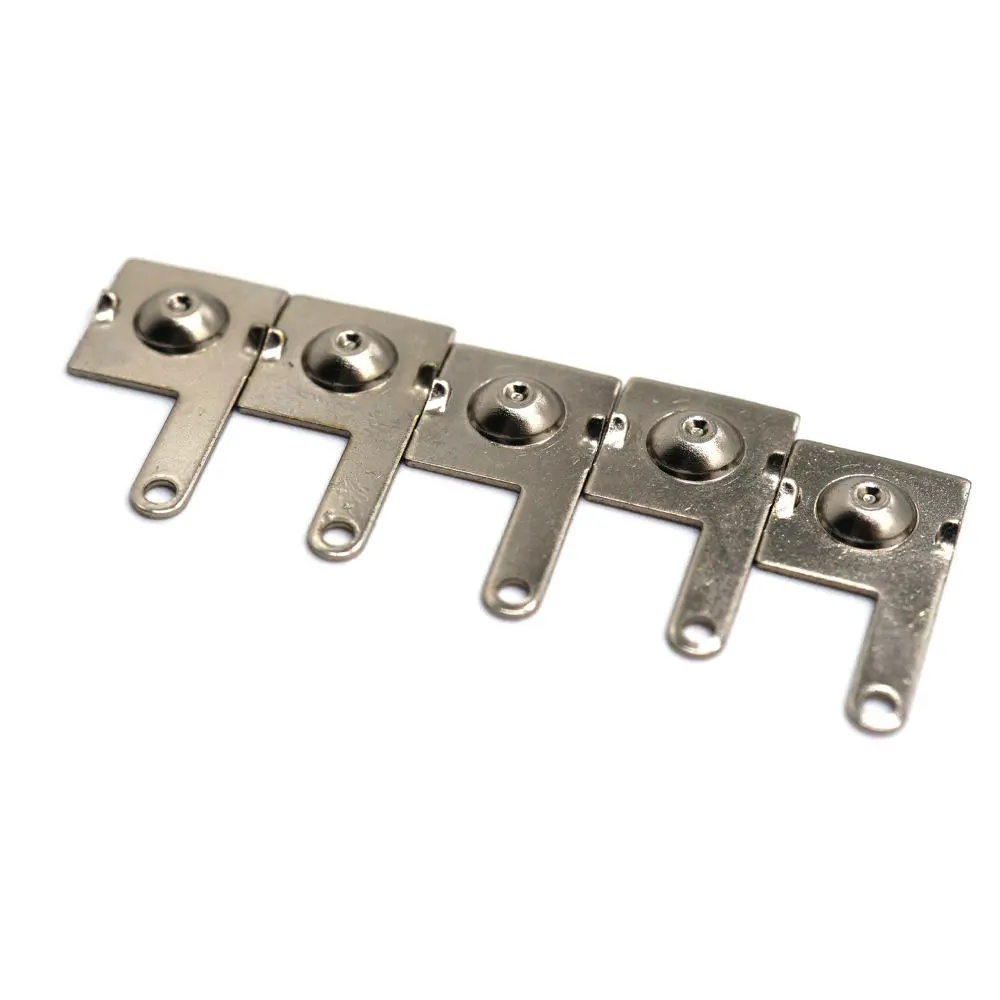
High-Quality Custom Precision Stamped Battery Contact Plates & Terminals Manufacturer, Exporters
Product Description
Product Overview
Shenzhen Sunmy Hardware Co., Ltd. supplies custom cast stainless steel bridge handles for machinery, automation enclosures, control panels and metal cabinets. Investment casting, secondary machining and surface finishing reproduce the approved grip profile and mounting interfaces rather than a fixed catalog design.
Overall length, hole centers, grip clearance, mounting feet, screw seats, alloy and finish can be customized from drawings or samples. Photos illustrate recessed through-holes; the recess geometry is confirmed on the drawing. Fasteners and panel hardware are included only when specified.
Manufacturing Process & Engineering Insights
- Precision Investment Casting (Casting Services): Silica-sol lost-wax casting forms the stainless body. Specify CF8 or CF8M with the applicable casting standard, rather than treating these as identical to wrought 304/316. Casting integrity and machining allowances are reviewed before tooling. Zinc (Zamak 3/5) or aluminum (A380/ADC12) die-cast variants require separate design and tooling review.
- Precision Secondary Machining: Mounting holes, screw seats and foot contact faces are finished by CNC drilling, milling or tapping. Countersinks and counterbores must match the selected fastener. Hole spacing, recess dimensions and mounting-face tolerances follow the approved drawing.
- Controlled Surface Conditioning: Gate and parting-line residues are blended to the agreed appearance standard. Brushing, polishing, passivation and electropolishing are selectable stainless steel treatments. Coatings are matched to the alloy; anodizing is reviewed only for suitable aluminum variants.
Technical Specifications
| Parameter | Project Specification / Reference Options | Customization Scope |
|---|---|---|
| Primary Material | CF8 or CF8M cast stainless steel; grade and governing specification to drawing | Zamak 3/5 or A380/ADC12 alternatives by separate review |
| Manufacturing Process | Silica‑sol investment casting with secondary CNC machining | Zinc/aluminum die casting; tooling and route to suit design |
| Mounting Pitch (Hole Centers) | Reference examples: 90, 120, 150, 180 and 200 mm; not stock sizes | Custom hole centers and tolerances to panel drawing |
| Mounting Configuration | Recessed front‑mount through‑holes; exact recess form to drawing | Countersunk, counterbored or rear tapped designs as specified |
| Fastener Compatibility | Match screw diameter, head geometry and bearing seat to the selected fastener | Metric examples M4/M5/M6/M8; other sizes to print |
| Grip Clearance (Depth) | 35‑45 mm reference clearance; not a fixed range. Confirm actual dimension on drawing. | Grip section, opening and overall height to drawing |
| Surface Finish | Satin brushed, mechanically polished, passivated or electropolished as specified | Coatings by alloy; anodizing for suitable aluminum only |
| General Tolerances | Separate cast and machined requirements; drawing or agreed standard/version governs | Hole‑center position, mounting‑face flatness and recess geometry |
| Production Standard | OEM/ODM manufacture from approved drawings or sample‑derived specifications | Quantity, delivery, FAI and PPAP scope agreed per project |
Key Features & Engineering Advantages
- One-Piece Cast Construction: Cast as one body without a welded grip-to-foot joint. Required handling loads are evaluated for the complete handle, fasteners and panel support; no lifting rating is implied.
- Custom Grip Clearance: Grip shape, section, edge radii and clearance can be adapted to the equipment and glove-access envelope.
- Front-Mount Interface Options: Mounting feet provide front access to screw heads. Specify matching panel threads, inserts or rear nuts and tool clearance for installation.
- Application-Matched Material and Finish: Select alloy and finish for the required humidity, cleaning exposure and temperature. Corrosion acceptance criteria are project-specific, not established by appearance.
- Full Engineering Customization: Sunmy coordinates tooling, casting, machining and finishing to your requirements. Dimensions are not restricted to the listed examples; prototype, trial and repeat-production quantities are quoted per project.
Technical FAQ for Global Buyers
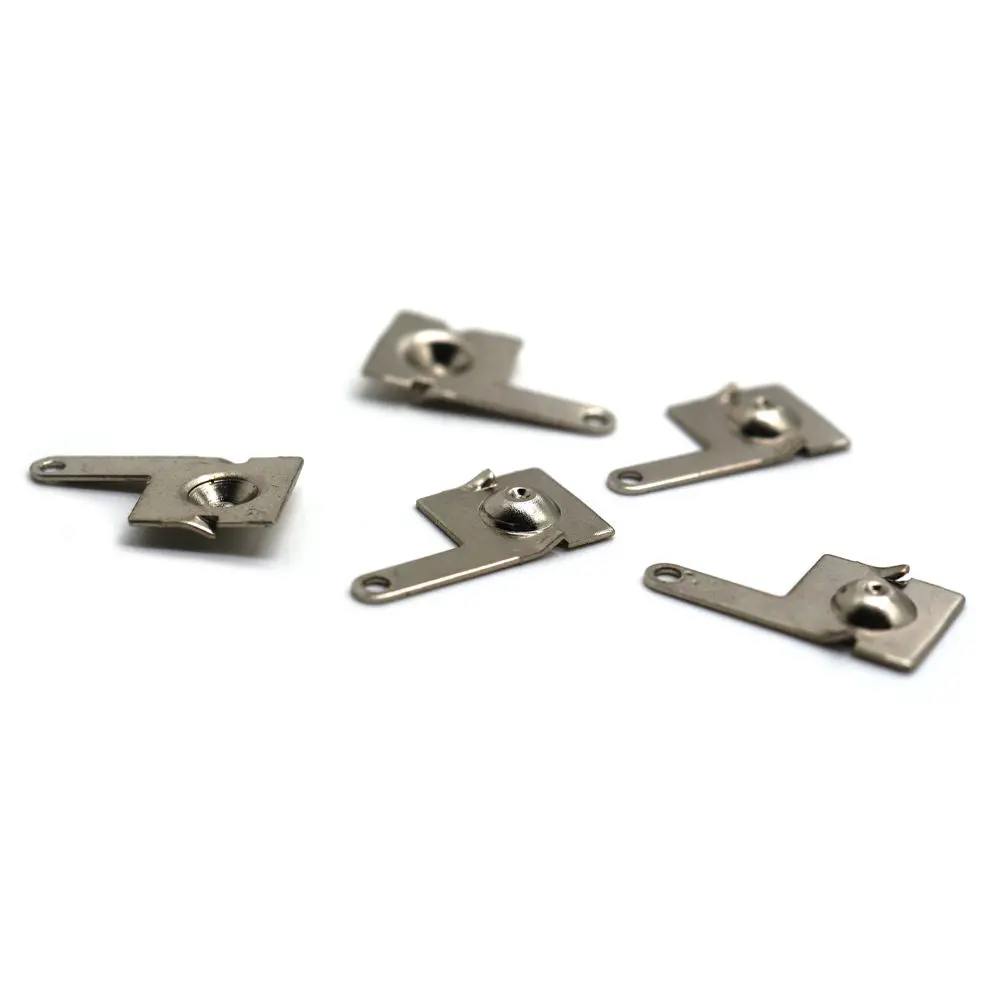
A1: Yes. We tailor geometry, material, thickness and finish to your drawing or sample. Grade and temper are selected against forming, electrical and joining requirements; materials are not interchangeable.
A2: No universal current rating is stated. Specify current, duty cycle, contact force and allowable temperature rise. Qualification must cover the assembled contact and termination, not thickness or metal conductivity alone.
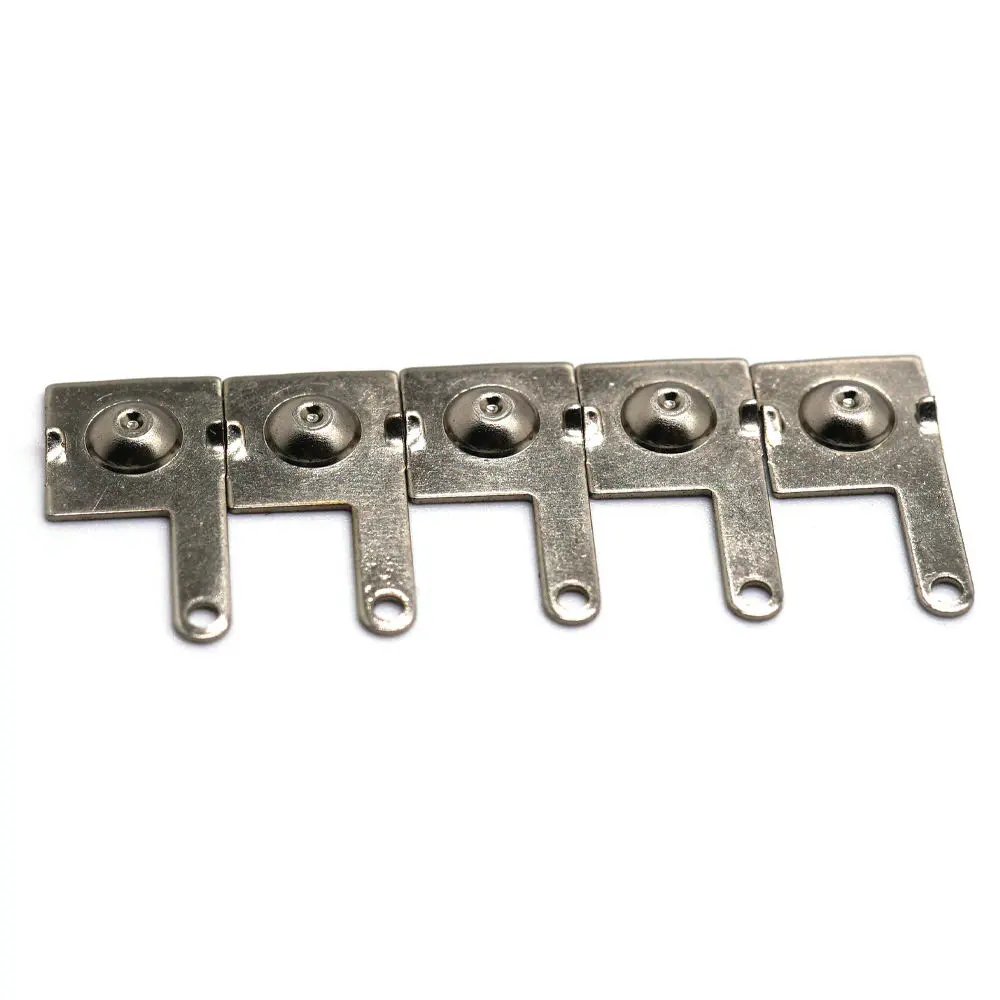
A3: Yes, as a project-specific format. Supply the feeder layout, strip pitch and orientation for tooling review. Approve a feeding trial before release; carrier-strip supply does not by itself confirm SMT or reflow compatibility.
A4: Define the inspection plan before ordering. Dimensions, burrs, coating and requested contact or corrosion tests are checked to agreed criteria; sampling, reports and material records are confirmed in the quotation.
A5: Tooling, samples and production are quoted separately after drawing, material, finish and quantity review. Repeat production follows approval of the sample and drawing revision.
A6: Provide 2D/3D CAD drawings specifying mounting pitch, hole countersink details, clearance height, material grade (e.g., CF8/CF8M), and desired surface finish to receive a comprehensive DFM and engineering quotation.
Other Products
Custom Modular Plastic Enclosures...
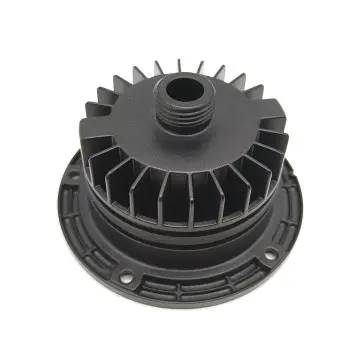
Custom Die Cast Aluminum Finned H...
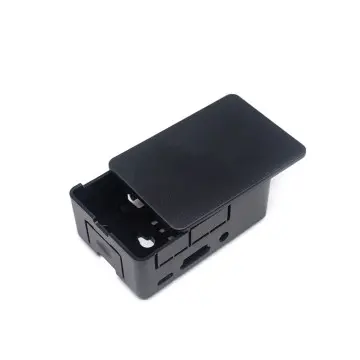
Custom Injection Molded Electroni...
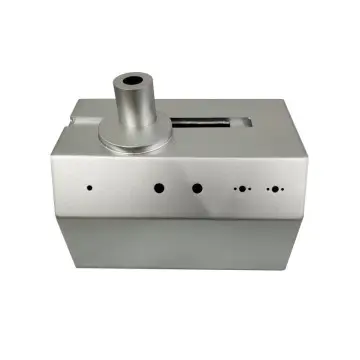
Custom Precision Sheet Metal Equi...
Get a Fast, Technical Quote & Free DFM Review
Don't let tolerance stack-up delay your product launch. Submit your project details, and our engineering team will evaluate your design for manufacturability before the first cut.