
Precision Turned Components & Assemblies (Series A)
Direct factory OEM/ODM custom turn-mill components engineered for automotive, medical, optical, and heavy industrial applications.
-
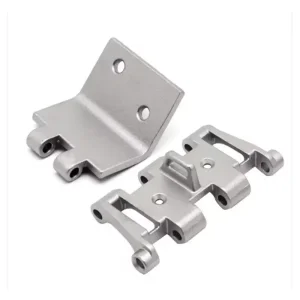
Custom OEM Custom Stainless Steel Investment Casting & Precision Machining Parts
-
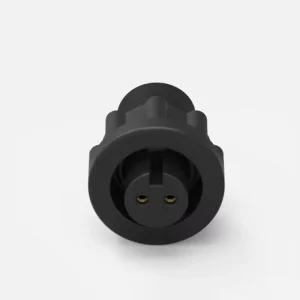
High-Quality China IP67 2-Pin Waterproof Circular Connector Suppliers
-
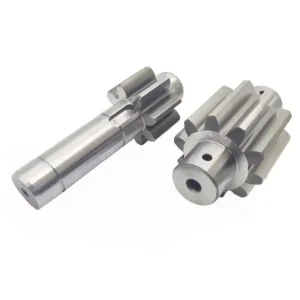
Custom CNC Machined Spur Gears & Gear Shafts for Transmission Systems
-
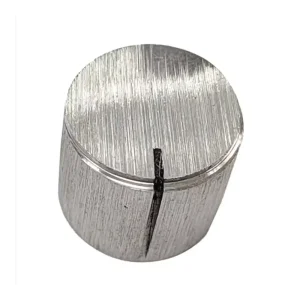
ODM Custom Plastic Injection Molded Control Knob Premium Metallic Finish
-
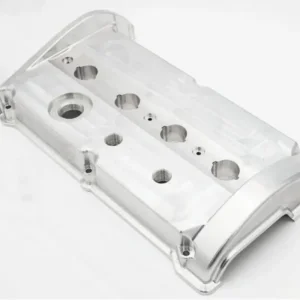
High-Precision CNC Machined 7075 Aluminum Valve Covers Custom Solutions
-
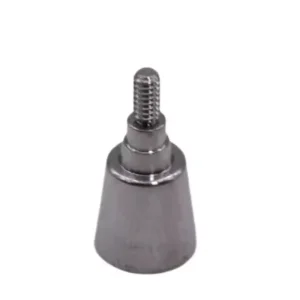
Custom CNC Turned Titanium Abutment Implant Driver & Prosthetic Connector
-
High-Precision CNC Machined 7075 Aluminum Valve Cover Solution
-
Custom OEM Stainless Steel Precision Machining & Investment Casting Parts
State of the Art in ODM Precision Turning Architecture
In modern mechanical engineering, precision turned components represent the foundational nexus of micro-kinematic motion, fluid containment, structural integrity, and electro-mechanical connectivity.
As OEM and ODM procurement teams navigate increasing geometric complexities, shrinking form factors, and heightened reliability mandates, the demand for specialized precision turned parts service providers has shifted from basic machining contracting to comprehensive metallurgical, DFM (Design for Manufacturability), and supply chain co-engineering. The global precision turned parts industry is currently undergoing a structural transformation driven by five core vectors: sub-micron dimensional repeatability, multi-axis turn-mill integration, exotic alloy machinability, automated inline metrology, and carbon-neutral production workflows.
This technical whitepaper outlines the structural parameters, manufacturing methodologies, global sourcing trends, quality assurance protocols, and macro-level engineering solutions governing high-performance turned parts across Aerospace, Medical Technology, Automotive Transmission Systems, Renewable Energy Infrastructure, and Advanced Robotics.
Global Trends Reshaping Precision Turning (2026–2030)
The convergence of Industry 4.0 automation, physical AI robotics, and strict decarbonization mandates has fundamentally redefined the operational metrics of turned part manufacturing. Below are the primary technological shifts commanding attention from enterprise engineering leads:
Swiss Turn-Mill Convergence
The traditional boundary between lathe turning and mill operations has dissolved. Modern 7 to 13-axis Swiss-type automatic lathes feature dual-spindle simultaneous machining with live tooling, enabling complete cycle finishing of complex turned parts without secondary operations, reducing stack-up tolerances to absolute minimums.
Cryogenic & High-Pressure Cooling
Processing superalloys like Titanium Grade 5 (Ti-6Al-4V), Inconel 718, and Hastelloy C-276 generates intense thermal loads at the cutting zone. The industry is rapidly adopting high-pressure liquid CO2 and LN2 (Liquid Nitrogen) cryogenic cooling, extending tool life by up to 300% while achieving mirror-like surface Ra values.
In-Situ closed-Loop Metrology
Relying solely on post-process QC lab inspections is no longer sufficient for high-volume zero-defect mandates. Modern ODM turned part lines utilize spindle-mounted touch probes, laser tool setters, and high-speed optical vision sensors directly inside the machine envelope to make automatic micro-adjustments dynamically.
De-Risking Enterprise Precision Part Sourcing
Global procurement directors faced with sourcing custom turned metal and polymer components balance three competing imperatives: extreme precision, cost stability, and lead-time resilience. Supply chain friction often stems from technical misalignment between buyer drawings and supplier capability ceilings.
Key buyer friction points and ODM mitigation strategies include:
- Micro-Burr Management: In capillary stainless tubing or cross-drilled hydraulic sleeves, microscopic internal burrs cause systemic failure. Advanced electro-chemical deburring (ECD) and thermal energy deburring (TEM) eliminate micro-burrs completely.
- Raw Material Integrity: Inconsistent bar stock density or non-certified grain orientation leads to warping post-machining. Sunmy enforces 100% XRF material verification and mill test reports (MTR) on every lot.
- Lot-to-Lot Thermal Drift: Ambient factory temperature fluctuations degrade sub-micron tolerances over continuous 72-hour runs. Thermally-stabilized, climate-controlled machining halls maintain uniform dimensional fidelity.
The ODM Advantage Matrix
Why enterprise buyers transition from pure contract turning shops to full ODM precision engineering partners:
Engineering Co-Design (DFM)
Simultaneous engineering to optimize wall thickness, thread runouts, and chamfer radius for lower unit costs.
Integrated Surface Finishing
Anodizing, PVD coating, electropolishing, and passivation under a single quality control standard.
Consigned Stock & VMI
Vendor-Managed Inventory programs backed by local safety buffer stocks to insulate buyers from supply disruptions.
Material Metallurgy & Processing Specifications
Precision turning requires tailored machining parameters according to crystal structures, yield strength, thermal expansion, and surface hardness requirements. The reference table below details our primary operational parameters across core industrial alloy grades:
| Material Family | Specific Alloy Grades | Machining Process | Achievable Tolerance | Surface Finish (Ra) | Core Application Domain |
|---|---|---|---|---|---|
| Stainless Steel | SS316L, SS304, 17-4PH, 440C, SS316 Ti | Swiss CNC / Turn-Mill | ±0.005 mm | Ra 0.2 - 0.4 µm | Medical implants, fluid valves, marine sensors |
| Aluminum Alloys | AL7075-T6, AL6061-T6, AL2024, AL5052 | High-Speed Milling/Turning | ±0.005 mm | Ra 0.4 - 0.8 µm | Aerospace housings, automotive valve covers |
| Titanium Alloys | Ti-6Al-4V (Grade 5), Grade 2, Grade 23 (ELI) | Cryo-Assisted Swiss Turning | ±0.003 mm | Ra 0.1 - 0.3 µm | Dental abutments, bone screws, surgical drivers |
| Copper & Brass | C36000 Free-Cutting Brass, C11000 ETP Copper | High-Speed Automatic Lathe | ±0.002 mm | Ra 0.2 - 0.4 µm | RF circular connectors, terminal pins, bushings |
| Engineering Polymers | PEEK (Unfilled/GF30), PTFE, POM-C, PC | Precision Micro-Machining | ±0.010 mm | Ra 0.4 - 0.8 µm | High-voltage isolators, optical housings, gears |
Global Standards, Local Technical Engineering Support
Sourcing precision components internationally requires seamless regulatory integration with regional engineering frameworks across North America, Europe, and Asia-Pacific. Sunmy Hardware operates under an audited, fully documented quality management ecosystem designed to satisfy stringent OEM auditing criteria.
ISO 9001:2015 & IATF 16949
Certified quality management systems ensuring standard operating procedures (SOPs) from raw material intake to final batch shipment.
ISO 13485 Medical Readiness
Strict cleanliness, bio-compatibility tracking, and full lot traceability protocols specifically calibrated for surgical and implant components.
AS9102 FAI Documentation
Complete First Article Inspection reports accompanied by 3D CMM point cloud measurement data, material heat numbers, and plating thickness certs.
RoHS & REACH Compliance
100% heavy-metal free processes adhering strictly to EU environmental laws, including hazardous substance declarations for custom finishes.
Technology Roadmap: Next-Gen Precision turned Solutions
Sunmy Hardware's strategic capital deployment roadmap aligns with emerging demands in high-frequency wireless communications, electric vehicle power electronics, and autonomous machinery.
AI Predictive Tool Wear
Integration of acoustic emission sensors and real-time spindle load feedback to replace cutting inserts before micro-fractures compromise part surfaces.
Ultra-Micro Swiss Turning
Expansion of micro-machining cells capable of producing turned shafts down to 0.10mm outer diameter for micro-endoscopy and satellite reaction wheels.
Hybrid Additive Turned Parts
Combining laser powder bed fusion (LPBF) internal cooling channel preforms with high-precision CNC lathe finish turning for turbine nozzle bodies.
Zero-Carbon Smart Foundry
Transitioning all turning cells, cleaning systems, and heat treatment furnaces to 100% localized solar micro-grid power with full Scope 1-3 auditability.
Frequently Asked Questions (FAQ)
In-depth answers to key technical, quality, and commercial questions regarding custom turned component manufacturing.
Conventional CNC lathes hold the workpiece stationary in a chuck or collet while cutting tools feed along the Z-axis. As the part extends farther out, cutting force causes deflection, limiting the length-to-diameter ratio (L/D) to approximately 3:1 or 4:1 without steady rests.
Swiss-type automatic lathes feed the bar stock through a sliding guide bushing past stationary cutting tools. The cutting force is absorbed directly adjacent to the guide bushing, allowing for extreme length-to-diameter ratios (exceeding 20:1) with zero chatter and sub-micron accuracy on long slender shafts, pins, and capillary components.
Micro-burrs on cross-drilled oil holes, internal thread transitions, and sealing o-ring grooves are eliminated using a multi-tier approach. First, tool path programming utilizes customized high-speed peck-drilling retract paths to cleanly shearing chip roots. Second, components undergo high-pressure waterjet deburring (up to 700 bar), cryogenic tumbling for polymers, or Thermal Energy Method (TEM) deburring where explosive gas mixtures vaporize burrs in milliseconds without affecting dimensional tolerances.
Standard turned finishes directly off the machine reach Ra 0.8 to 1.6 µm. Utilizing specialized diamond burnishing, wiper geometry carbide inserts, or high-speed live grinding spindles on turned parts allows us to achieve Ra 0.2 µm on metals like stainless steel and brass directly on the lathe. Secondary operations such as electropolishing, magnetic abrasive polishing, or centerless grinding can further drop surface roughness down to Ra 0.05 to 0.1 µm for medical fluidic interfaces and optical lens housings.
Data privacy and IP protection are foundational to our enterprise partnerships. Prior to receiving 2D PDF or 3D STEP/IGES CAD files, we execute a legally binding bilateral Non-Disclosure Agreement (NDA). All engineering files are hosted on encrypted internal servers with strict role-based access control. Drawings are never outsourced to third-party brokers; all DFM analysis and tooling setup calculations are performed entirely by in-house Sunmy manufacturing engineers.
Every new turned part program follows a rigorous APQP (Advanced Product Quality Planning) workflow. We first produce a First Article Inspection (FAI) sample batch (typically 5 to 10 pieces). These parts undergo 100% CMM dimensional verification, material hardness testing, surface profile measurement, and salt spray corrosion testing if plated. Mass production only commences upon formal customer sign-off of the FAI report and ballooned drawing documentation.
Precision Turned Components & Assemblies (Series B)
Comprehensive catalogue of precision investment cast, deep drawn, injection molded, and CNC turned engineering solutions.
-
OEM Stainless Steel Investment Casting & Precision Machining Parts
-
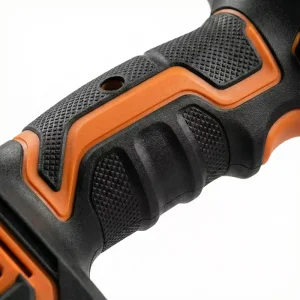
ODM China Dual-Material Power Tool Handle Two-Shot Injection Molding
-

High-Transparency PC Optical Components Custom Precision Injection Molded
-
-
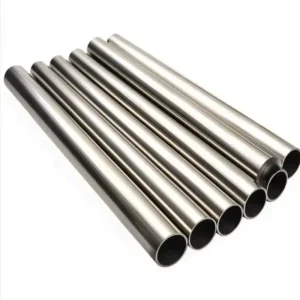
Custom Precision Capillary Stainless Steel Pipe & Tube OD 1mm to 8mm
-
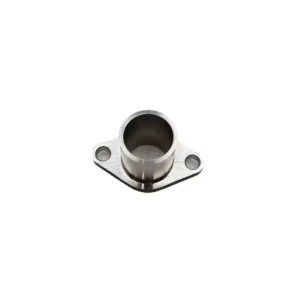
Custom Stainless Steel Casting Services for Water Valves & Impellers
-
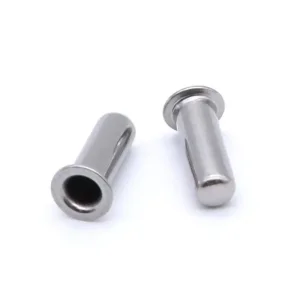
Custom SS316 Deep Drawn Closed-End Flanged Temperature Sensor Housings
-
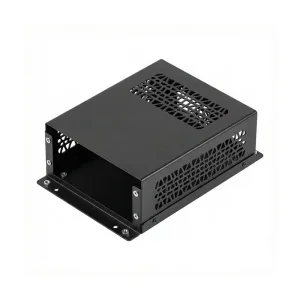
High-Quality Custom Aluminum Electronic Enclosures Optimal Protection