
Why Choose Precision Turned Parts for Global Sourcing?

Time:2026-10-10 Author:Liam
0%

Global sourcing is no longer judged by price alone. For many manufacturers, Precision Turned Parts must deliver repeatable dimensions, clean threads, stable materials, and dependable delivery. A small deviation in a stainless-steel pin can stop an assembly line, especially when thousands of parts arrive from another continent.

Experience shows that supplier selection begins with evidence. Buyers should review machining capability, inspection equipment, material certificates, sample reports, and production capacity. They should also examine how a supplier handles nonconforming parts. Does the team identify the cause, or simply replace the batch? That difference matters.

W. Edwards Deming, a respected quality-management expert, said, “Quality comes not from inspection, but from the improvement of the production process.” His principle remains highly relevant to Precision Turned Parts sourcing. A reliable partner controls quality during turning, deburring, washing, and final inspection. Clear drawings help. So do realistic tolerances and documented communication.

The strongest global suppliers offer more than CNC machines. They provide traceability, engineering feedback, secure packaging, and practical lead-time planning. ISO 9001 certification can support confidence, but it should not replace an on-site audit or technical discussion. Certificates are useful. They are not proof of everything.

No sourcing plan is flawless. Forecasts change, materials arrive late, and specifications sometimes expose hidden production risks. A thoughtful buyer allows room for these realities. The goal is not to find the cheapest source. It is to build a measurable, transparent, and resilient supply relationship around Precision Turned Parts.
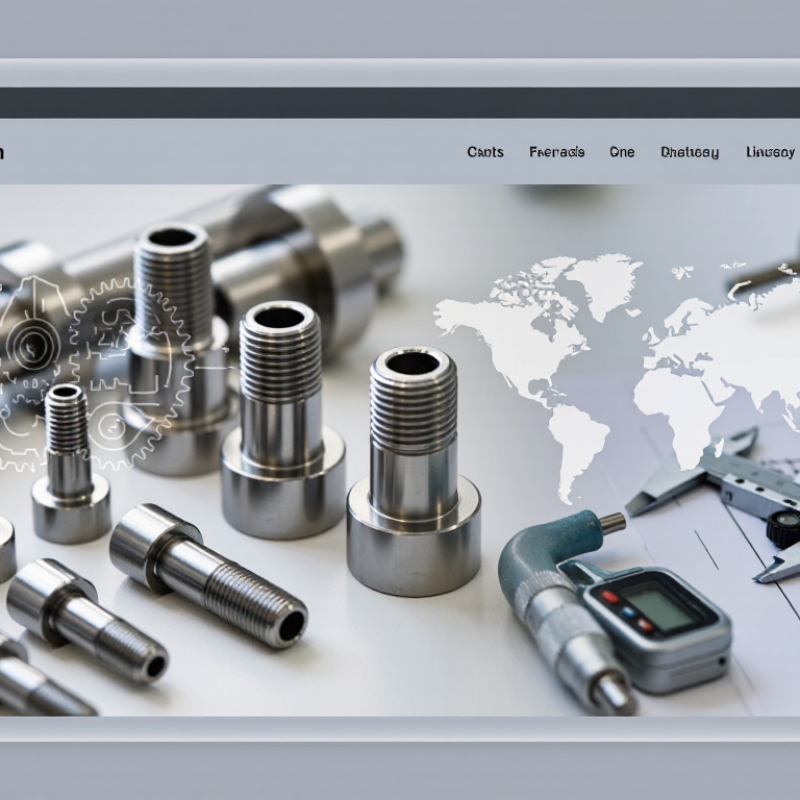
Why Choose Precision Turned Parts for Global Sourcing?

What Are Precision Turned Parts?

Why Choose Precision Turned Parts for Global Sourcing?

What Are Precision Turned Parts?

Precision turned parts are small components machined on CNC lathes from round bar stock. The cutting tool removes material while the workpiece rotates. This process creates accurate diameters, threads, bores, grooves, chamfers, and shoulders. Common materials include stainless steel, brass, aluminum, and engineering plastics.

Accuracy matters here. A shaft may need to fit a bearing with only a few hundredths of a millimeter available. A poorly controlled thread can cause assembly delays. Technical drawings define dimensions, tolerances, surface finish, and material requirements. However, a drawing alone is not enough. Tool wear, measurement methods, and operator experience can still affect results.

The ISO Survey 2023 recorded more than 1.26 million ISO 9001 certificates worldwide. This figure shows the broad use of documented quality systems in manufacturing. For global sourcing, buyers should request inspection records, material certificates, and sample approvals. They should also confirm how suppliers measure critical features. That step is often underestimated.

Not every small part is precision-made. A bright surface can hide an incorrect bore. Batch consistency matters more than appearance. Suppliers with stable process controls can reduce variation across repeat orders, but no process is perfect. Clear drawings, realistic tolerances, and direct technical communication remain necessary.

How Are Precision Turned Parts Manufactured?

Precision turned parts begin with a drawing, material specification, and realistic tolerances. Engineers convert the design into a CNC turning program through CAD/CAM software. The machine grips round bar stock and rotates it against cutting tools. Facing, profiling, grooving, threading, drilling, and live-tool milling may follow. Coolant controls heat and protects dimensional stability.

Modern turning centers can achieve micron-level repeatability, but results depend on tooling, material, fixturing, and operator skill. Inspection normally includes micrometers, gauges, optical systems, or coordinate measuring machines. Critical dimensions receive documented checks. According to Grand View Research, the global CNC machine market was valued at about USD 83.99 billion in 2023. That growth reflects stronger demand for automated, repeatable production. However, automation does not remove judgment. A small burr can still damage assembly performance. An overly tight tolerance can also create unnecessary cost.

Tips: Define datums, surface finishes, thread standards, and inspection points clearly. Request material certificates and first-article inspection data. For global sourcing, confirm packaging, lot traceability, and measurement units before production. ISO 9001-based quality systems improve consistency, but certification alone is not proof of perfect parts. Review sample reports carefully. Missing details often become expensive corrections.

Why Choose Precision Turned Parts for Global Sourcing? - How Are Precision Turned Parts Manufactured?

Manufacturing Dimension Typical Production Data How It Is Achieved Global Sourcing Benefit
1. Engineering Review 2D drawings, 3D CAD files, material specifications, surface-finish requirements and inspection criteria are reviewed before production. Design-for-manufacturing checks identify unsuitable thread details, excessive tolerances, deep holes and difficult tool-access conditions. Reduces clarification cycles, quotation errors and the risk of receiving parts that do not match the technical specification.
2. Material Selection Common choices include stainless steel, carbon steel, alloy steel, aluminum, brass, copper and engineering plastics. Material is selected according to strength, corrosion resistance, conductivity, wear resistance, weight, machinability and service temperature. A wider material choice supports different industries and helps balance performance, availability and total landed cost.
3. Bar Stock Preparation Round, hexagonal or square bar stock is cut or loaded into the machine according to the component geometry. Bar diameter and straightness are checked, while automatic bar feeders can support continuous production for larger batches. Standardized raw-material preparation improves repeatability and can reduce material waste in volume production.
4. CNC Turning The workpiece rotates while cutting tools remove material to form outside diameters, shoulders, tapers, grooves and faces. Computer-controlled tool paths provide consistent cutting speed, feed rate, depth of cut and machining sequence. CNC repeatability supports consistent dimensions across batches and reduces dependence on manual machining.
5. Swiss-Type Turning Suitable for small-diameter, slender or detailed parts that require close control over tool-to-workpiece movement. The material is supported close to the cutting tool, which helps limit deflection during machining. Improves the manufacturability of miniature components and complex medical, electronic or instrumentation parts.
6. Live Tooling and Secondary Operations Cross-holes, flats, slots, keyways, milled surfaces, drilling, tapping and thread cutting may be completed in one setup. Driven tools and multi-axis machining reduce the need to transfer the part between separate machines. Fewer setups can shorten lead time, reduce handling damage and improve positional accuracy between features.
7. Thread Production External and internal threads can be produced by single-point threading, thread rolling, tapping or thread forming. The selected method depends on thread size, material, required profile, production volume and strength requirements. Correct thread-process selection improves assembly fit and helps avoid costly installation problems across international supply chains.
8. Typical Dimensional Capability General CNC turning tolerances are often specified around ±0.05 mm; tighter tolerances such as ±0.01 mm may be possible for selected features. Capability depends on machine condition, material, feature size, part geometry, tooling, thermal stability and measurement method. Clear tolerance planning prevents unnecessary cost while ensuring critical mating and functional features perform as required.
9. Surface Finish A machined surface may commonly fall near Ra 1.6–3.2 µm, while finer finishes can be obtained through polishing, grinding or other processes. Tool geometry, cutting parameters, machine rigidity and post-machining treatments determine the final roughness. Appropriate surface control improves sealing, sliding, appearance, corrosion resistance and compatibility with downstream assembly.
10. Deburring and Cleaning Sharp edges, burrs, chips and cutting-fluid residues are removed before final inspection and packing. Methods may include manual deburring, brushing, tumbling, ultrasonic cleaning or controlled washing. Clean, burr-free parts are safer to handle and less likely to cause assembly interference, contamination or premature wear.
11. Heat Treatment and Finishing Optional treatments include hardening, tempering, passivation, plating, anodizing, black oxide and protective coating. The treatment is selected according to hardness, wear, corrosion, electrical and appearance requirements. External processing can provide specialized properties without requiring every supplier to maintain all finishing equipment in-house.
12. Inspection and Quality Control Inspection may include calibrated micrometers, calipers, thread gauges, height gauges, optical systems and coordinate measuring machines. First-article, in-process and final inspections compare measured results with drawing tolerances and acceptance criteria. Documented inspection results improve traceability and make remote supplier qualification more reliable.
13. Production Volume CNC turning can support prototypes, low-volume orders, repeat production and high-volume batch manufacturing. Programming, tooling, bar feeding, cycle time and machine utilization are adjusted to the order quantity. The same basic process can scale from product validation to established production, reducing the need for a complete process change.
14. Export and Supply-Chain Readiness Technical drawings, material certificates, inspection reports, packaging specifications and shipping documents can accompany the order. Parts are counted, protected against corrosion or impact and packed according to geometry, surface finish and transport conditions. Standardized documentation and protective packaging help maintain part quality during international transportation and receiving inspection.

Note: Actual tolerances, surface roughness, materials, lead times and inspection requirements depend on the part drawing, machine capability, production volume and applicable industry standards.

Which Quality Standards Define Precision Turned Parts?

Precision turned parts earn trust through measurable quality, not attractive certificates alone. ISO’s 2023 Survey recorded more than 1.26 million ISO 9001 certificates worldwide. That figure shows quality systems are widely adopted, but it does not prove every turned component is accurate. Buyers still need drawing-based evidence.

The critical standards begin with dimensional control. ISO 286 defines limits and fits, while ISO 2768 supports general tolerances when drawings omit individual values. ASME Y14.5 provides the language for geometric dimensioning and tolerancing. For a shaft, that can mean checking diameter, circularity, concentricity, and surface finish separately. A part may meet its diameter tolerance and still vibrate during assembly.

Reliable suppliers connect inspection results to traceable equipment. Calibration should follow ISO/IEC 17025 principles, with records showing instrument status and measurement uncertainty. Material certificates should identify grade, heat number, and relevant test results. ISO 9001 also expects controlled processes, corrective actions, and documented evidence.

Process capability adds another layer. Cpk data can reveal whether a 10.00 mm feature remains stable, rather than passing only the sampled pieces. Yet capability studies are not magic. Poor sampling, tool wear, or changing material can distort the conclusion. In practice, global sourcing works better when suppliers provide first-article reports, inspection plans, batch traceability, and clear nonconformance records. The paperwork must match the metal.

Why Do Global Buyers Choose Precision Turned Parts?

Why Do Global Buyers Choose Precision Turned Parts?

Global buyers choose precision turned parts because repeatability reduces production risk. In practical sourcing, a consistent 0.01 mm tolerance can prevent assembly delays, rework, and costly line stoppages. CNC turning also supports efficient production of pins, shafts, bushings, and threaded components. Small parts still demand serious control.

0.01 mm

Global buyers value consistent tolerance control.

The ISO Survey 2022 recorded more than 1.2 million ISO 9001 certificates worldwide. This figure shows how strongly buyers value documented quality systems. McKinsey’s 2023 supply chain research also found that 90% of leaders had invested in resilience during the previous two years. Precision suppliers support that effort through inspection records, material certificates, process controls, and stable batch performance. Yet, a certificate alone proves little. Buyers should examine real inspection samples, tolerance capability, and corrective-action history. That part is often overlooked.

Tips: Request a clear drawing review before quotation. Confirm material grades, surface finishes, thread standards, packaging, and inspection methods. Ask whether the supplier can provide first-article reports and traceable batch records. Compare total landed cost, not only the unit price. A cheaper component may create expensive sorting work later. I have seen specifications that looked complete but lacked datum references. That small gap caused unnecessary revisions. Clear technical communication remains one of the most reliable advantages in global sourcing.

How Can Companies Evaluate Global Turning Suppliers?

Why Choose Precision Turned Parts for Global Sourcing?

How Can Companies Evaluate Global Turning Suppliers?

Evaluating a global turning supplier requires more than comparing unit prices. Start with engineering evidence. Ask for capability data on diameter range, tolerance control, surface finish, and thread accuracy. A reliable supplier should explain its process clearly. It should also provide material certificates, inspection records, and sample measurement reports. Look for traceability from incoming bar stock to final packing.

Visit the facility when possible, or request a live video audit. Observe how operators manage tools, coolant, gauges, and rejected parts. Confirm that calibrated equipment supports critical measurements. Ask how the supplier handles design changes and corrective actions. Clear answers matter. Vague promises do not.

Production capacity deserves careful testing. Request a small trial order before approving regular shipments. Check dimensional consistency across different batches, not only one excellent sample. Review packaging details, delivery planning, and export documentation. Communication also reveals operational maturity. Can the team respond quickly when a drawing changes? Can it explain a delay without hiding facts?

A polished website proves little. In my experience, simple inspection records often reveal more than impressive presentations. Some suppliers may meet tolerance requirements but struggle with volume or communication. That weakness can become expensive. Companies should score technical control, reliability, transparency, and total landed cost together. The cheapest quote may not be the safest decision. Even a well-planned evaluation can miss unexpected risks, so supplier performance should be reviewed after every shipment.

Why Choose Precision Turned Parts for Global Sourcing?

A practical 100-point framework for evaluating global turning suppliers. Quality systems and technical capability receive the highest weighting because they directly affect dimensional consistency, repeatability, and production risk.

Evaluation weights: quality systems 25%, technical capability 20%, metrology and tolerance control 15%, lead-time reliability 15%, total landed cost 15%, and traceability and compliance 10%. The percentages form a normalized supplier-screening model and are not company-specific market data.

FAQS

What are precision turned parts?

They are small components machined from round bar stock on computer-controlled lathes. The rotating material forms shafts, threads, bores, grooves, shoulders, and chamfers. Common materials include stainless steel, brass, aluminum, and engineering plastics.

Why do tolerances matter in turned parts?

Tolerances control how accurately a part fits and functions. A shaft may need to fit a bearing with only a few hundredths of a millimeter available. Excessively tight tolerances can increase cost without improving performance.

How are precision turned parts manufactured?

A drawing defines dimensions, materials, surface finishes, and inspection points. The machine rotates bar stock while cutting tools perform facing, drilling, threading, grooving, or profiling. Coolant helps control heat and dimensional changes.

How are turned parts inspected?

Inspectors may use micrometers, gauges, optical systems, or coordinate measuring machines. Critical features should receive documented checks. A bright surface proves little. An incorrect bore can still hide underneath.

What quality documents should buyers request?

Request material certificates, sample measurement reports, inspection records, and first-article data. Ask how the supplier measures each critical feature. Missing details often become expensive corrections.

How can companies evaluate a global turning supplier?

Review diameter capability, tolerance control, thread accuracy, surface finish, and traceability. Request a small trial order before regular production. Compare consistency across several batches, not one impressive sample.

Should buyers visit a supplier’s facility?

A visit or live video audit can reveal practical process controls. Observe tooling, coolant management, gauges, rejected parts, and packing methods. Simple records may reveal more than polished presentations.

Does quality certification guarantee perfect parts?

No certification guarantees flawless production. Documented systems can improve consistency, but tool wear and measurement methods still matter. Review actual reports carefully. Human judgment remains necessary.

Conclusion

Precision Turned Parts are components machined from metal or other engineering materials on precision turning equipment to achieve accurate dimensions, consistent shapes, and reliable performance. Their production typically involves CNC turning, cutting, drilling, threading, and finishing operations, supported by careful process control and inspection. Material selection, tooling accuracy, machine stability, and production planning all influence the final quality and repeatability of each part.

For global sourcing, buyers value Precision Turned Parts because they support efficient assembly, dependable product performance, and scalable production across different industries. Quality is commonly assessed through dimensional accuracy, surface finish, material verification, tolerances, and documented inspection procedures, while applicable quality management standards provide additional confidence. When evaluating global turning suppliers, companies should review technical capabilities, equipment condition, quality control systems, communication, lead times, production capacity, sample approval procedures, and consistency in meeting specifications. A reliable supplier should demonstrate transparency, stable manufacturing processes, and the ability to deliver compliant parts over the long term.

Liam

Liam

Liam is a dedicated marketing professional with a profound expertise in the industry, where he excels at highlighting the unique advantages of our core products. With a keen understanding of market trends and consumer needs, Liam frequently updates our company’s professional blog, providing......